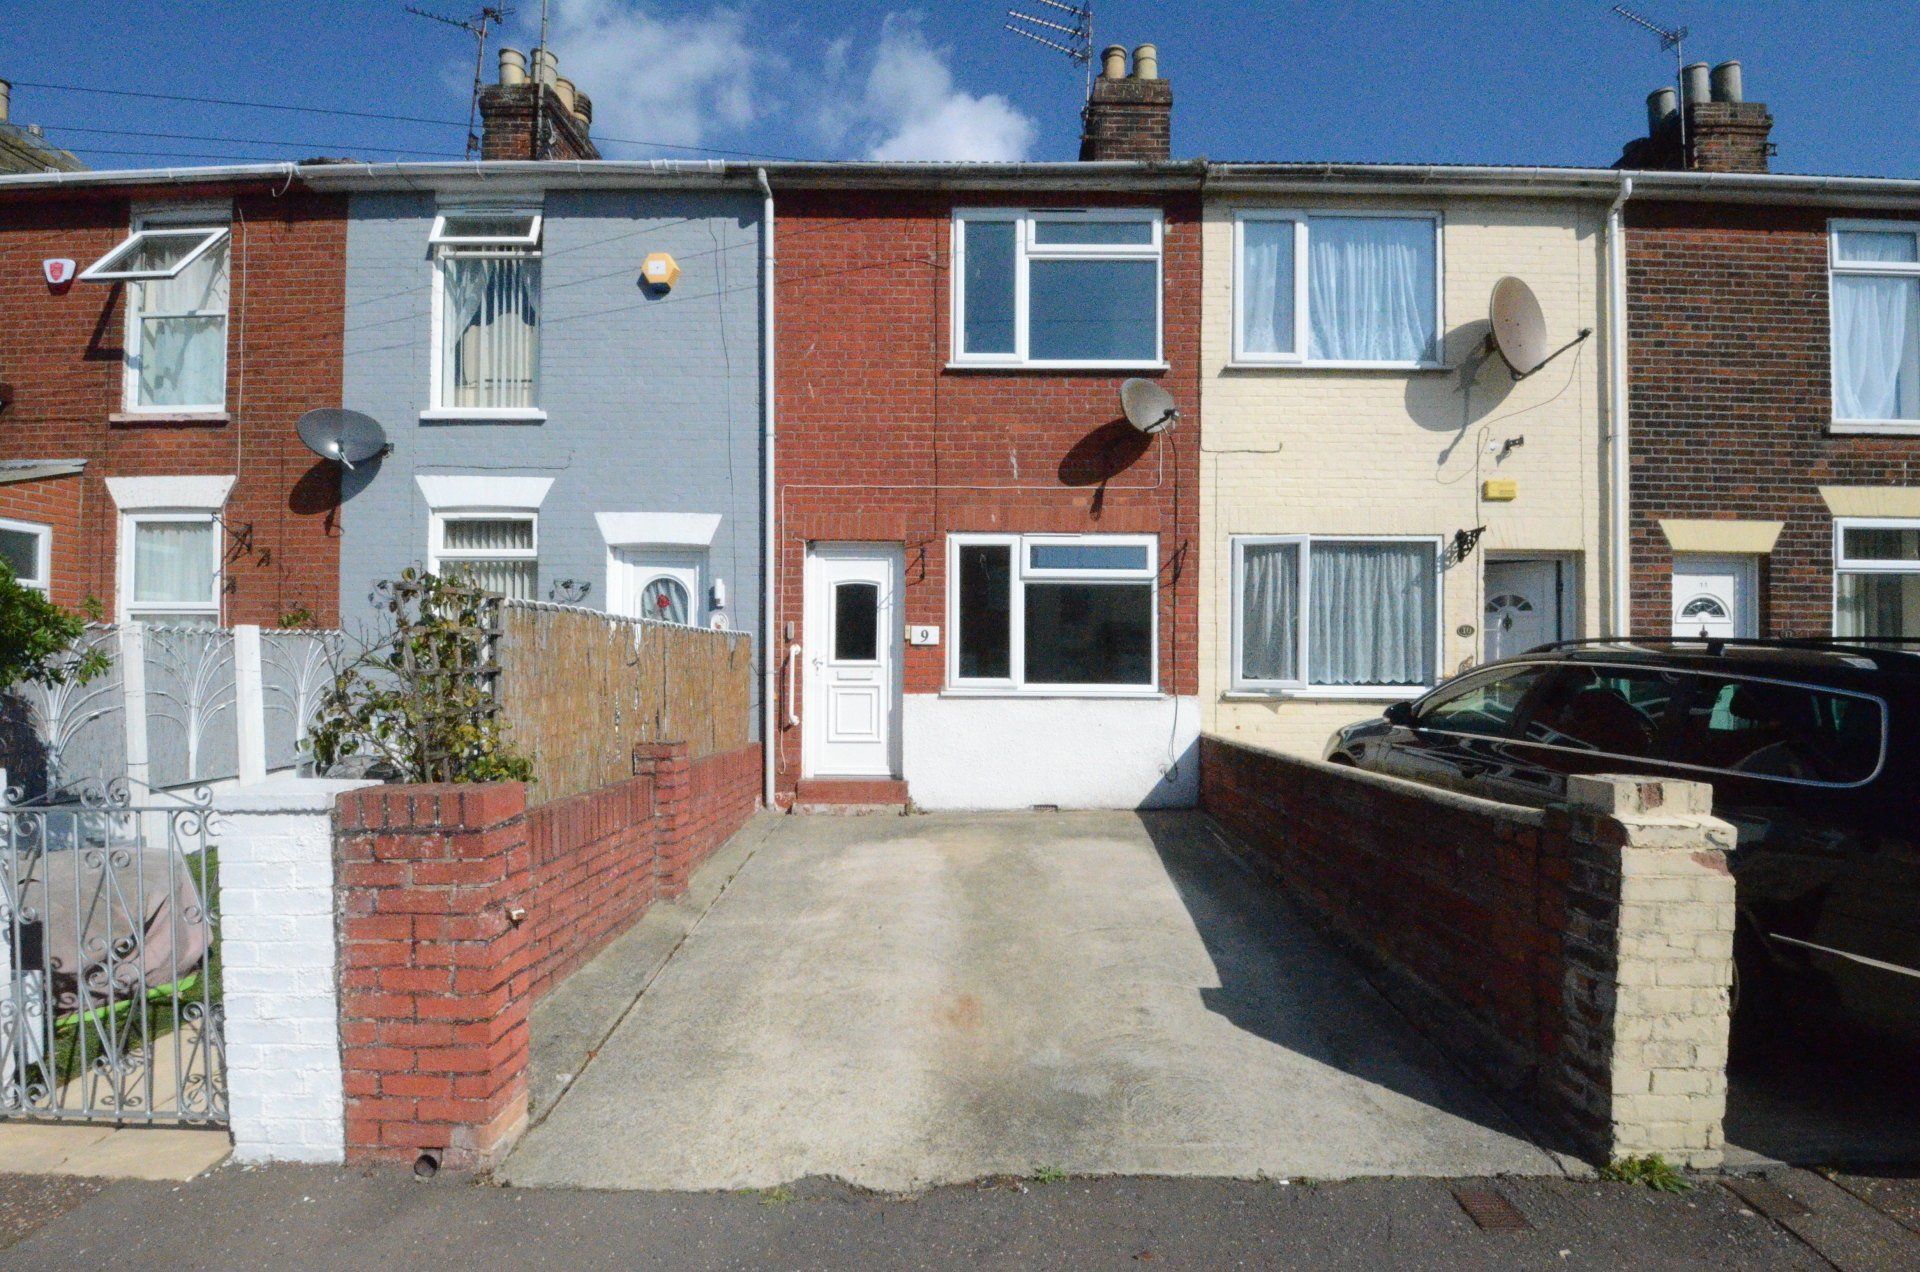
Gallery
Room Descriptions
This property is entered via private entrance:
Ground floor
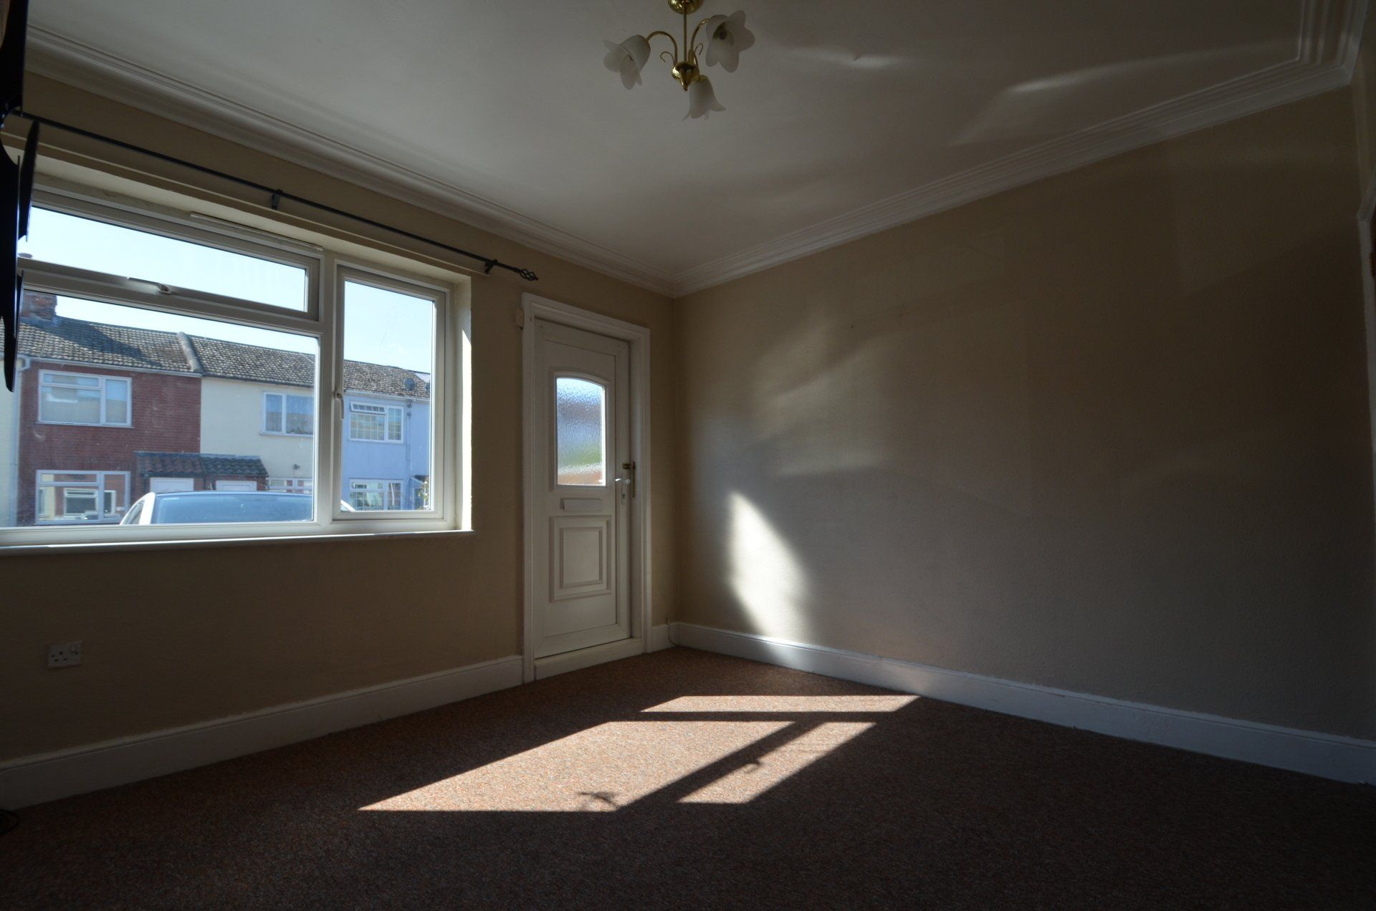
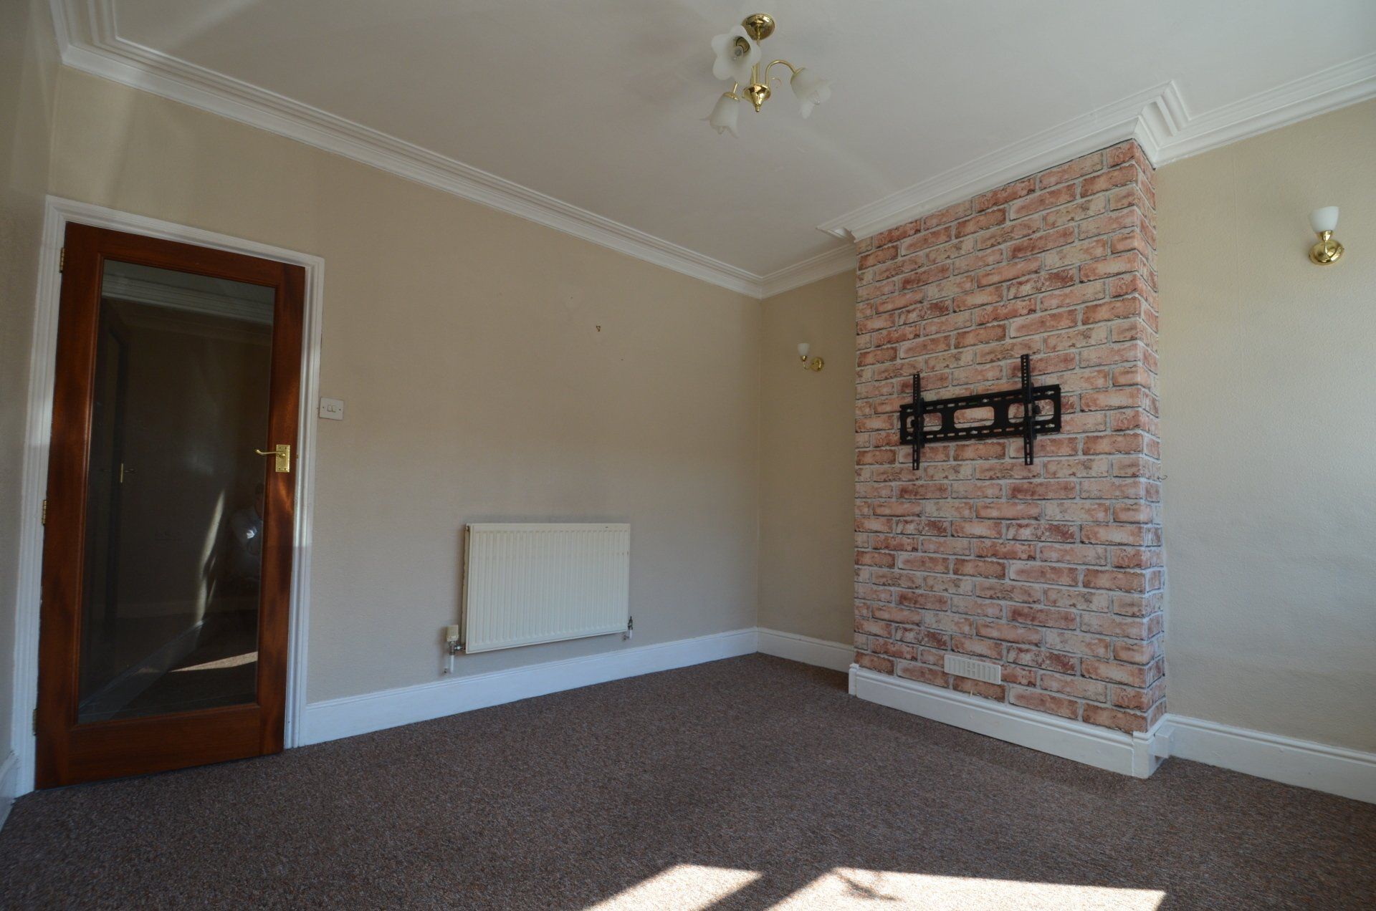
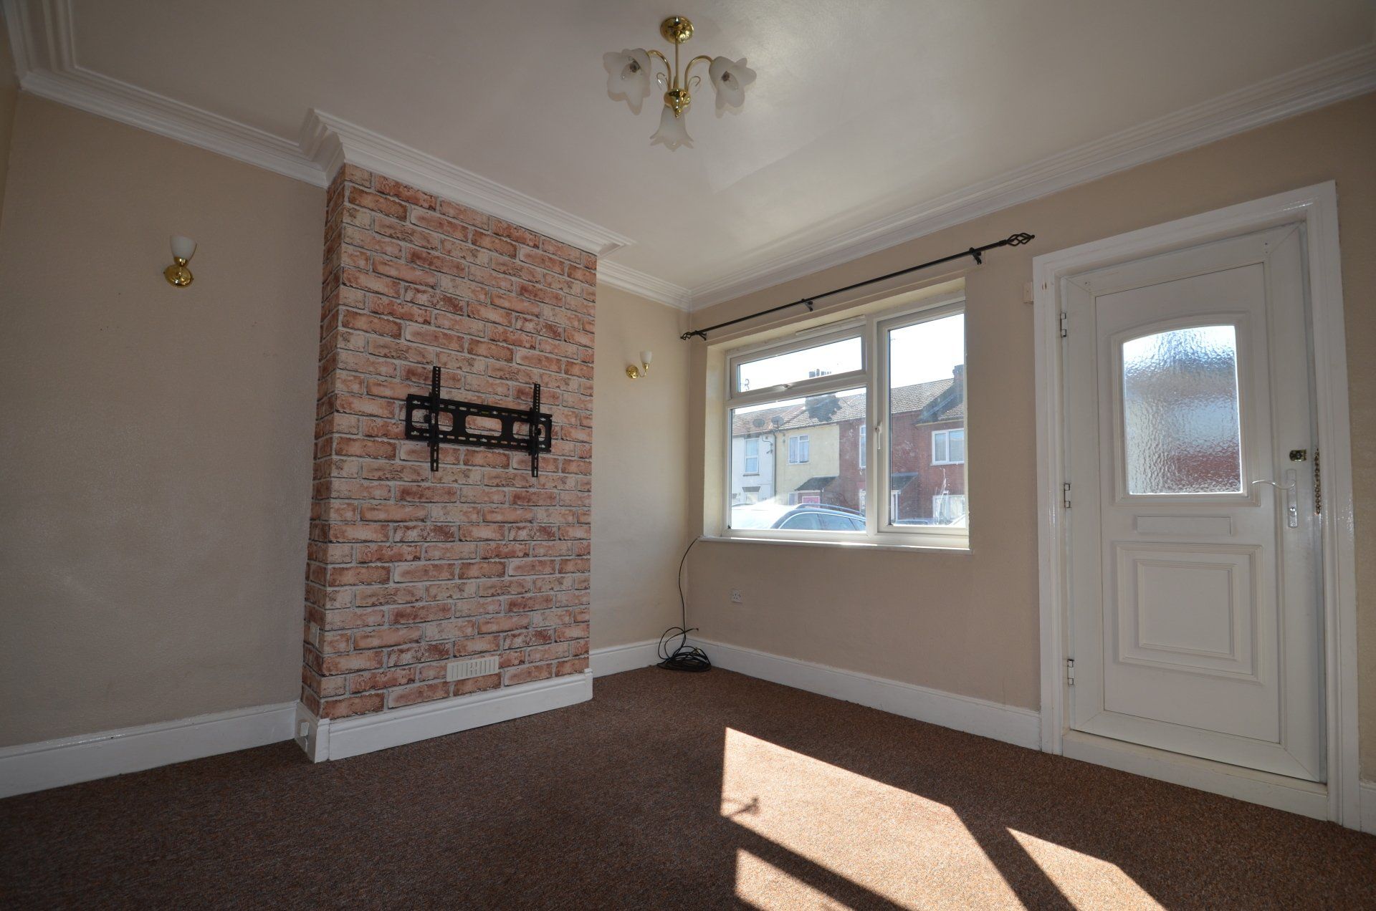
Reception Room
Front-aspect double glazed window, fire mantel piece, electric fire, television points, blinds, curtain pole, wall lights, radiator, ceiling lighting, telephone points, carpeted floor.
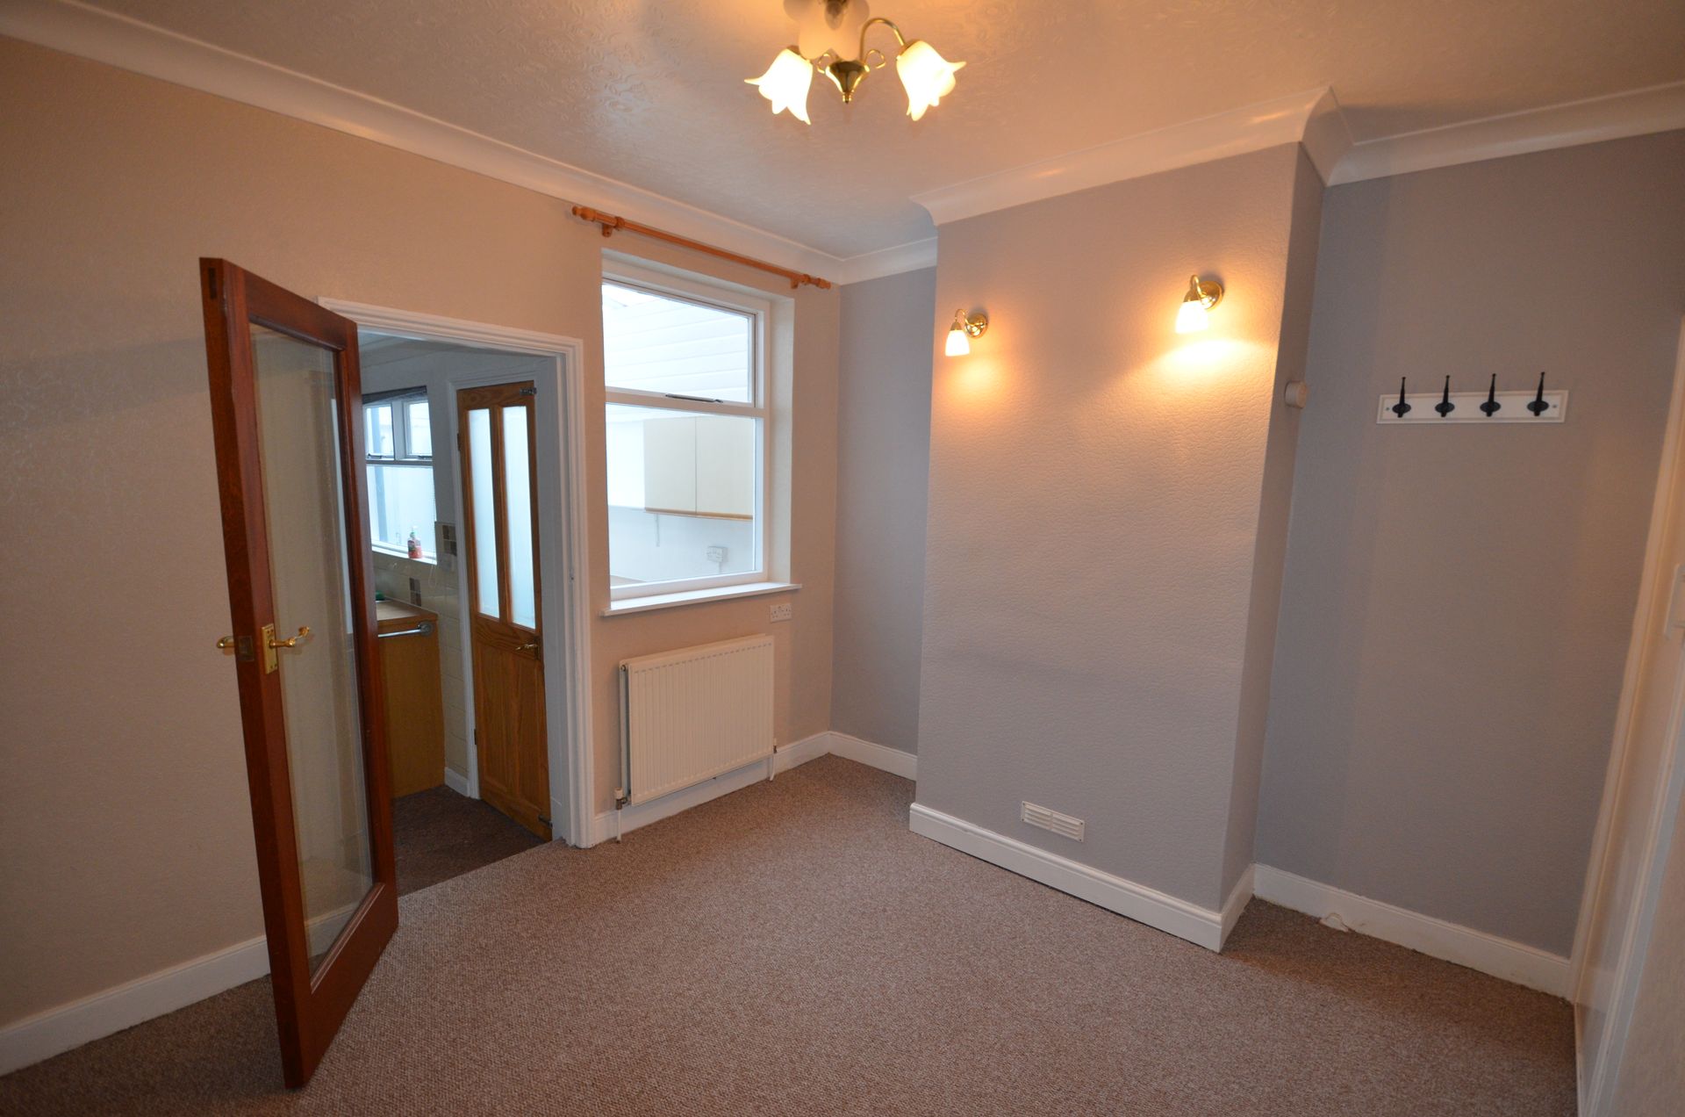
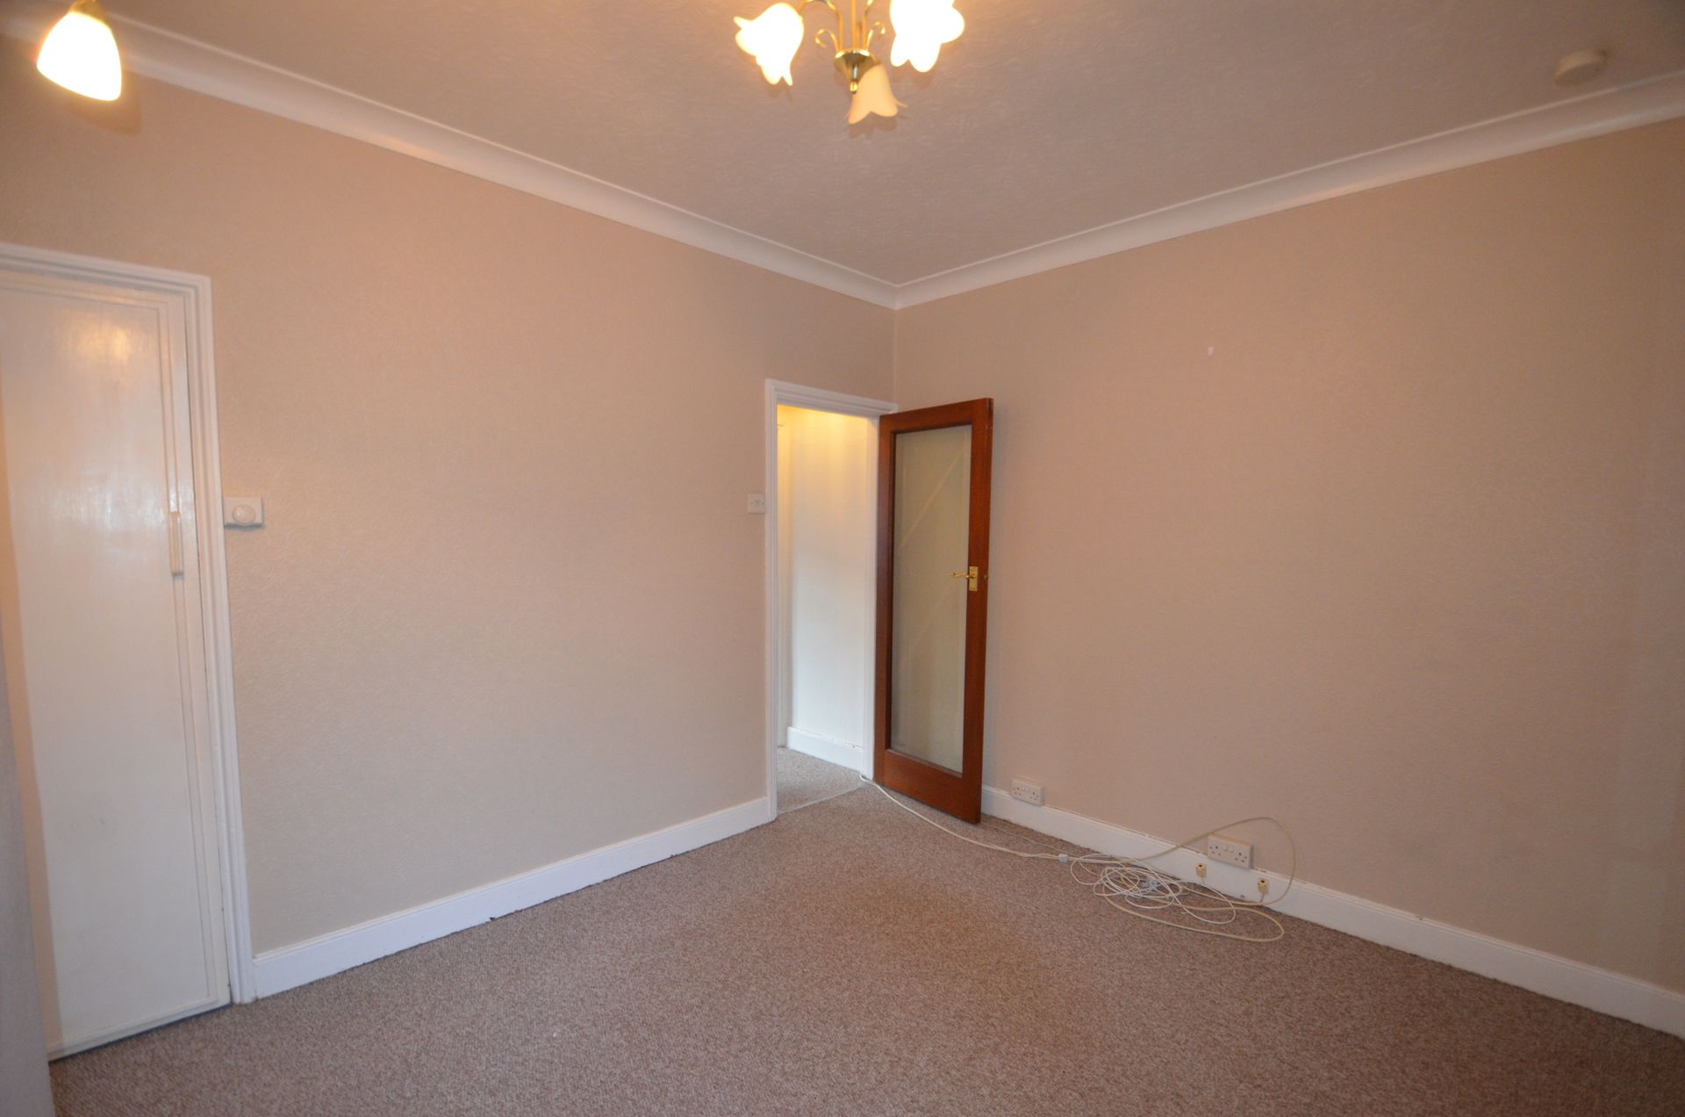
Dining Room
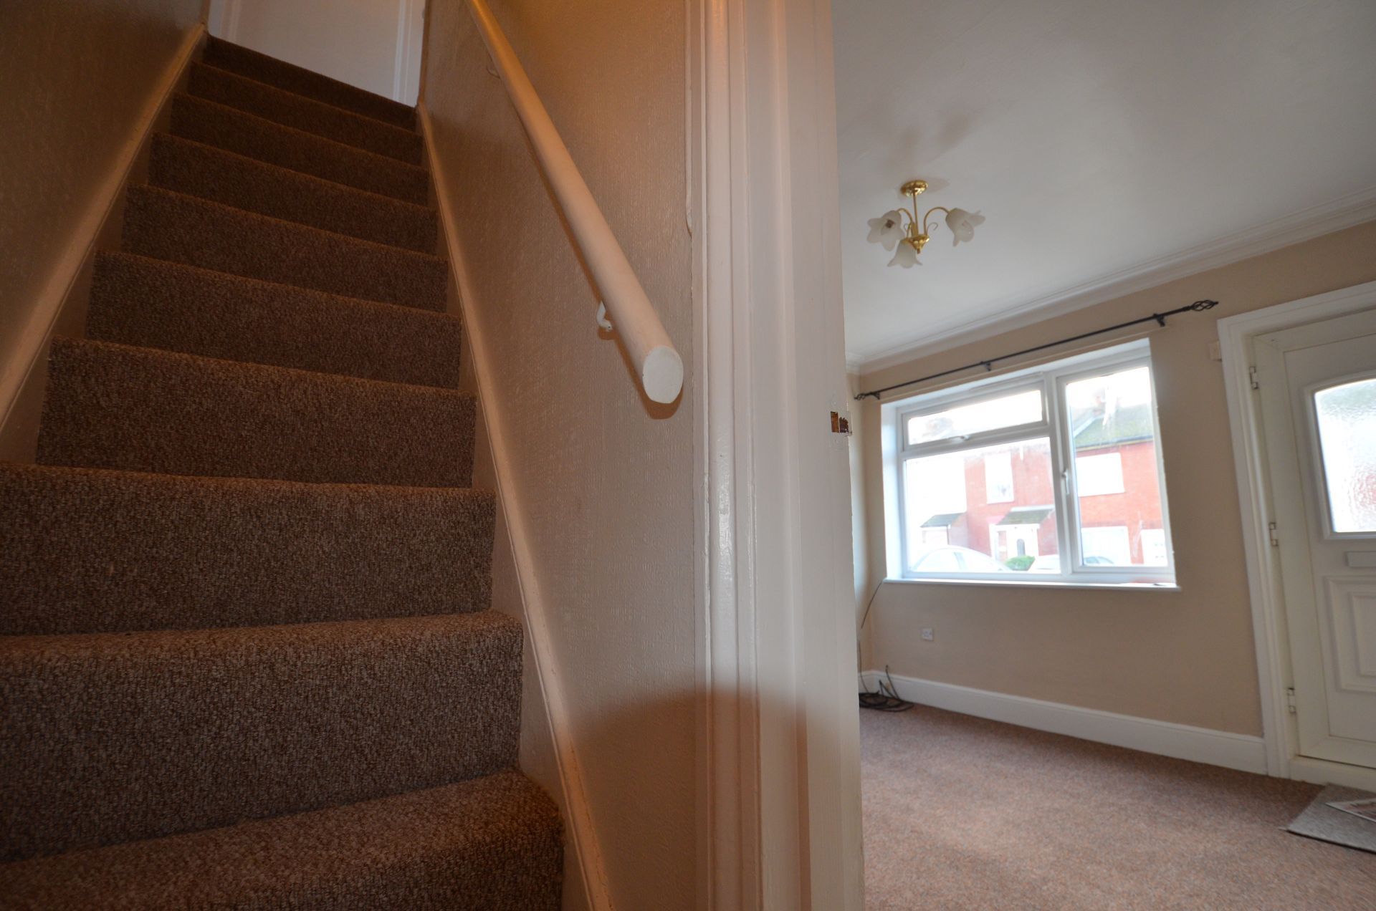
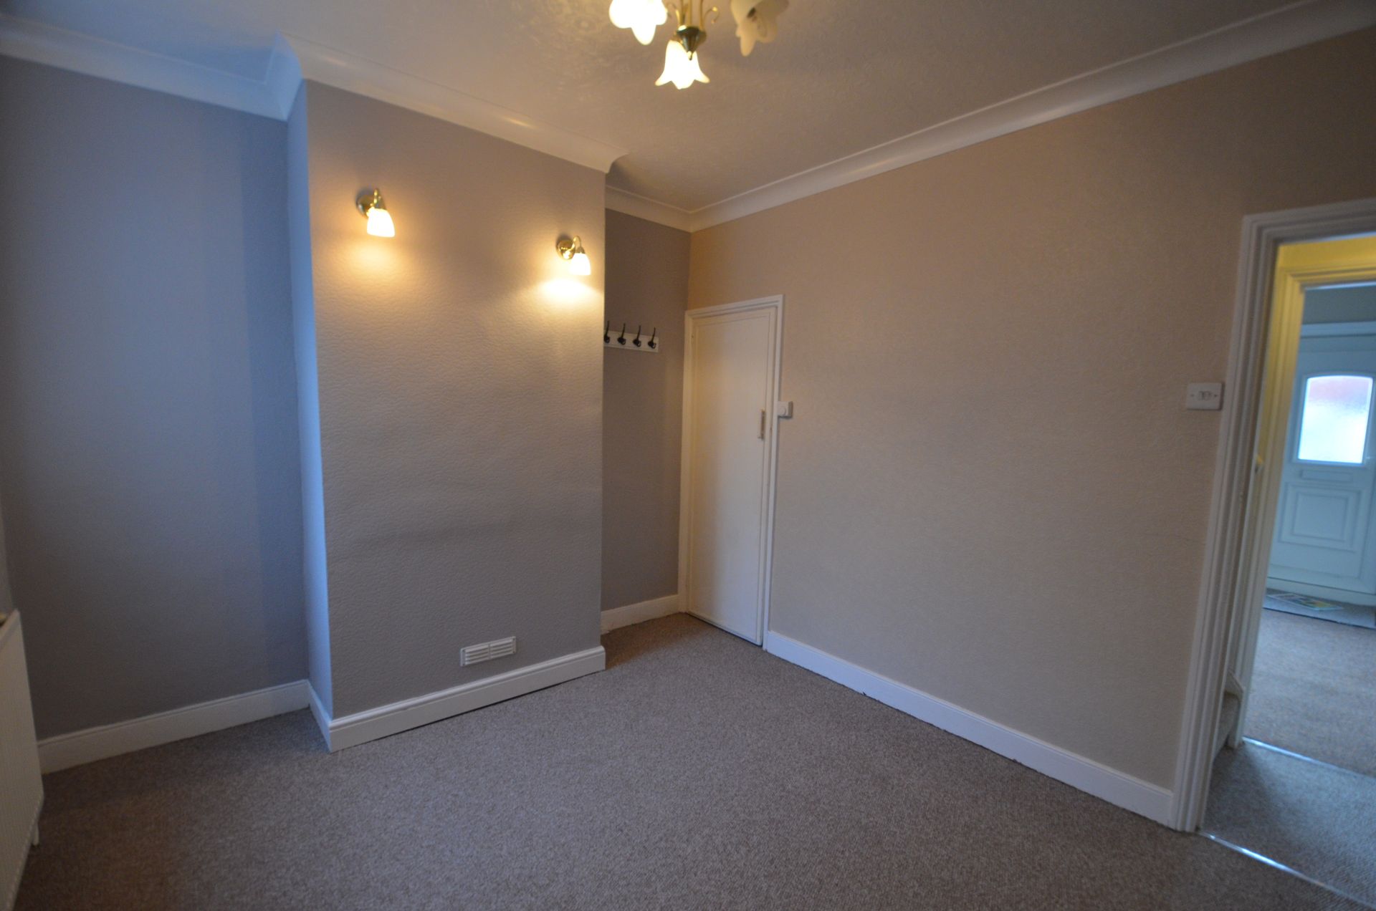
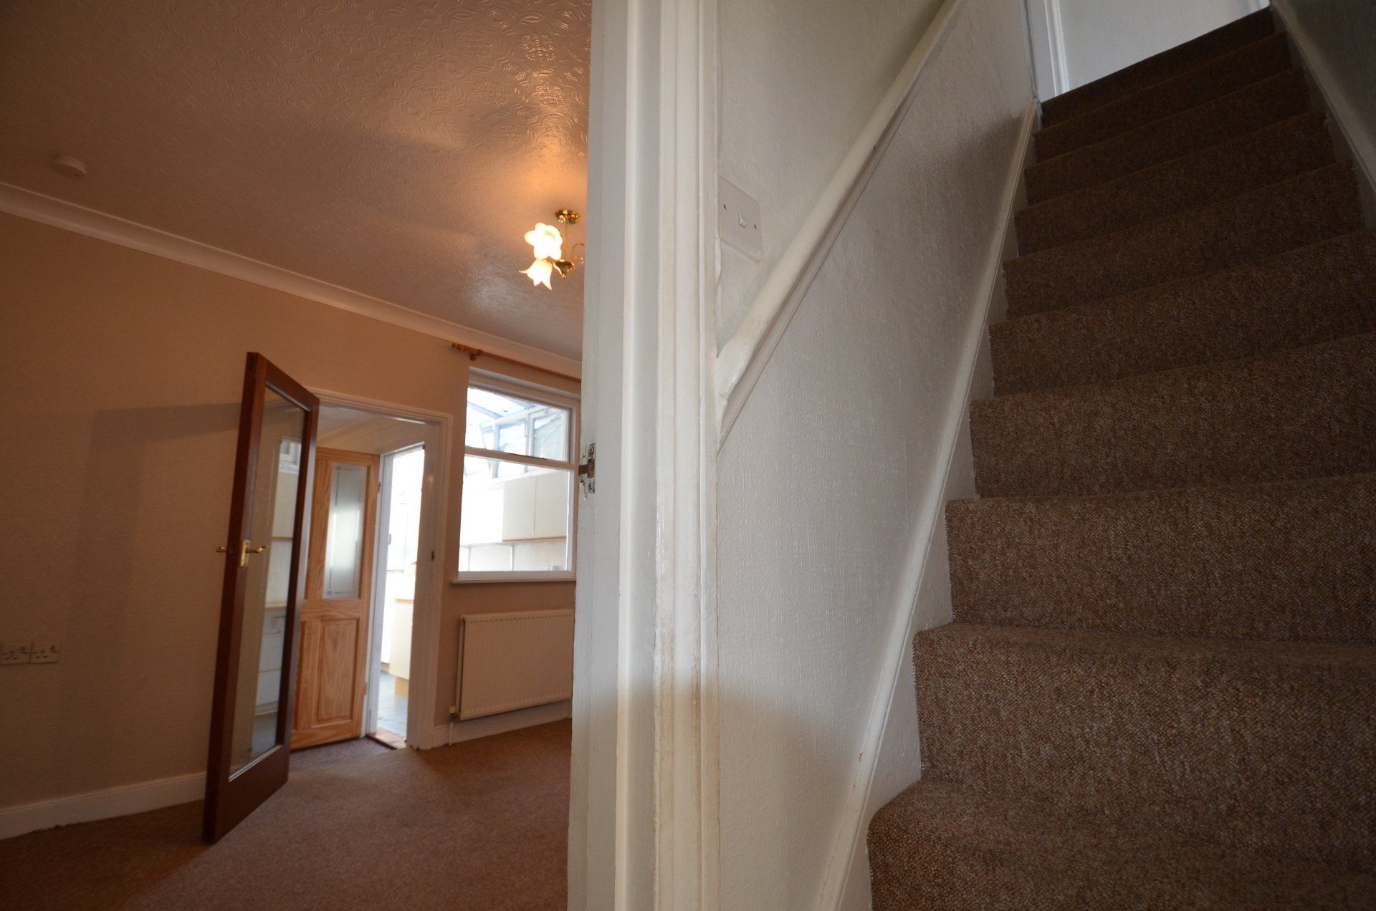
Rear-aspect single glazed window, wall lights, radiator, telephone points, thermostat, chest of drawers, ceiling lighting, under stairs storage cupboard, carpeted floor.
Kitchen
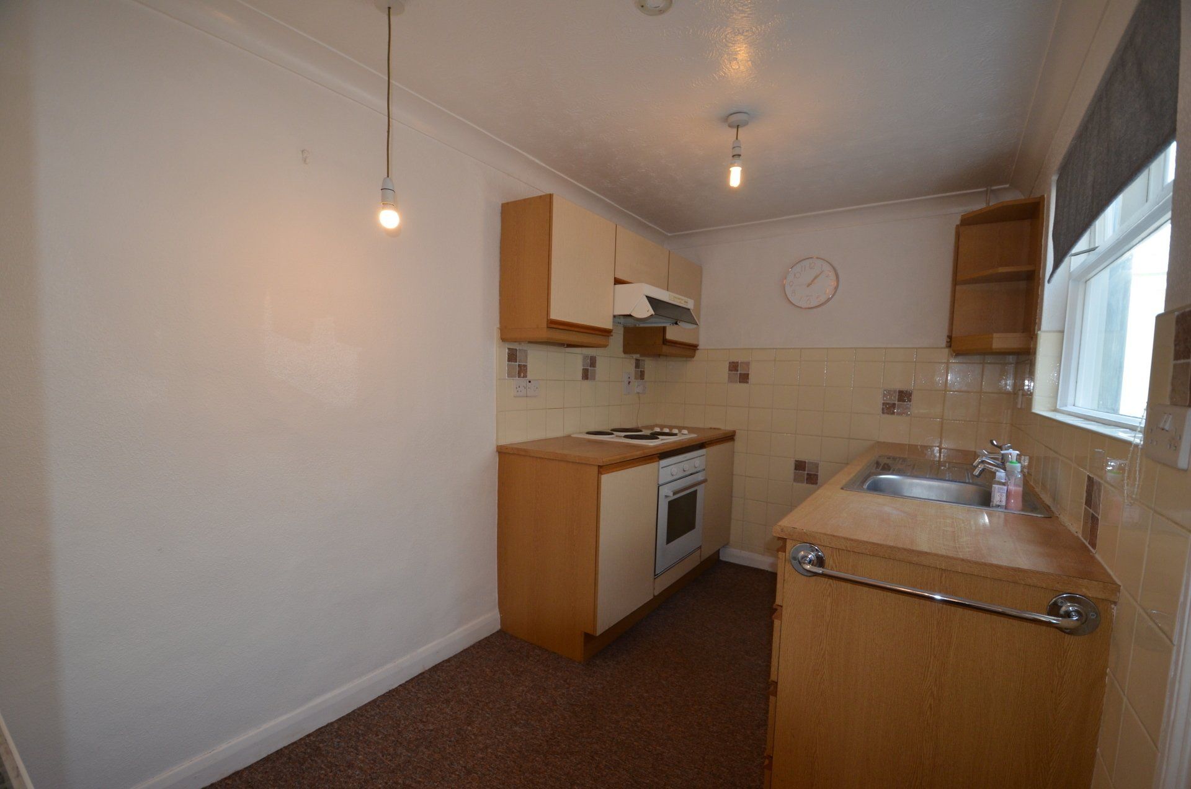
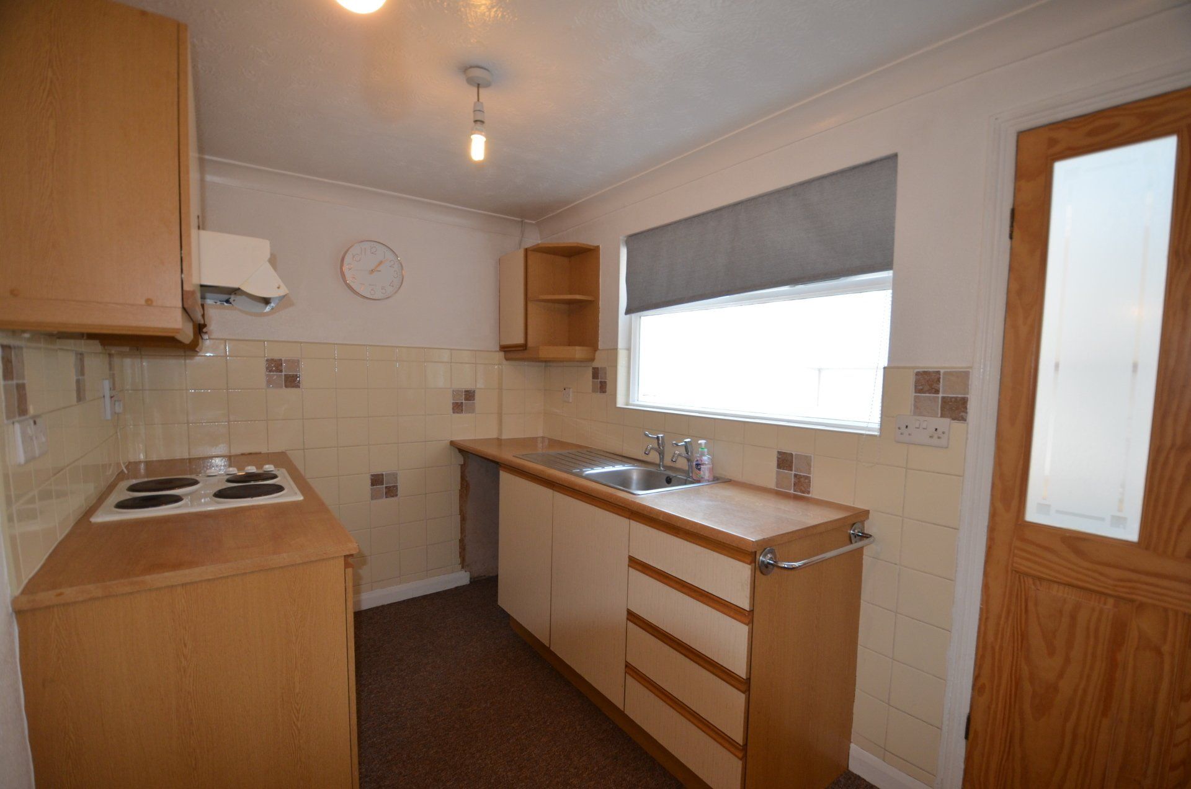
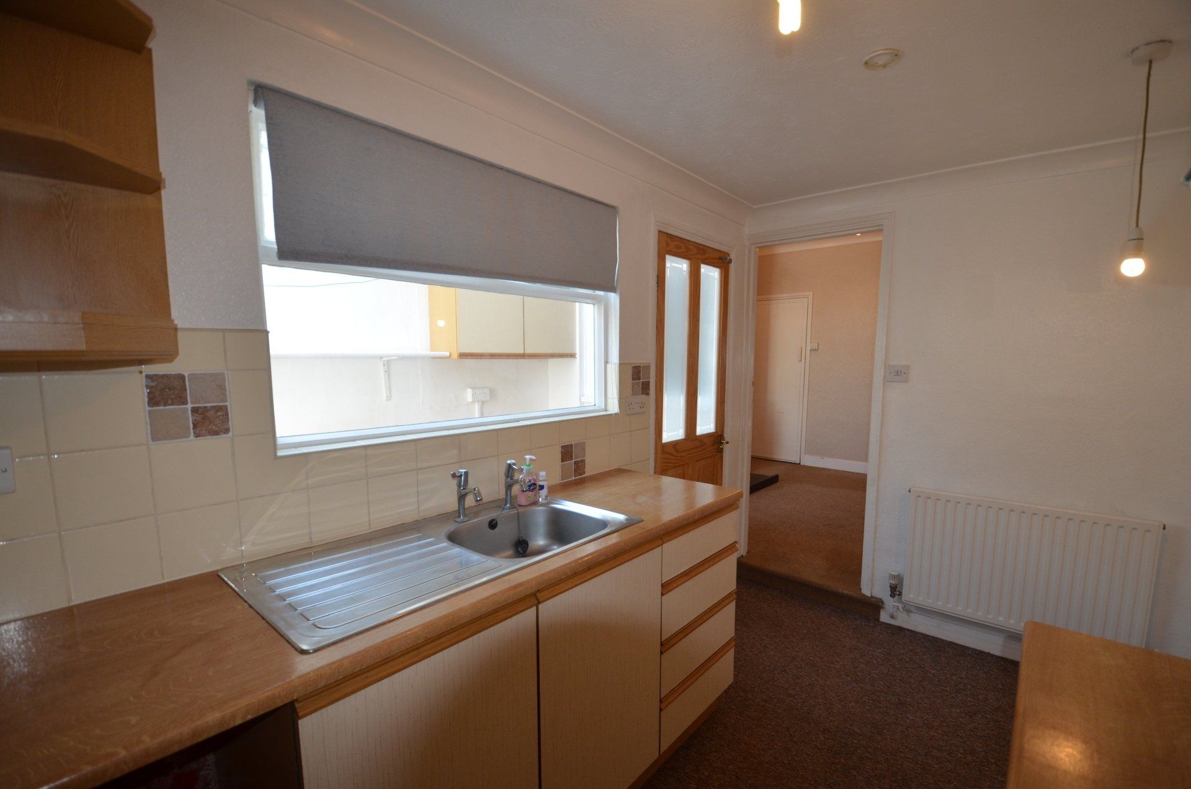
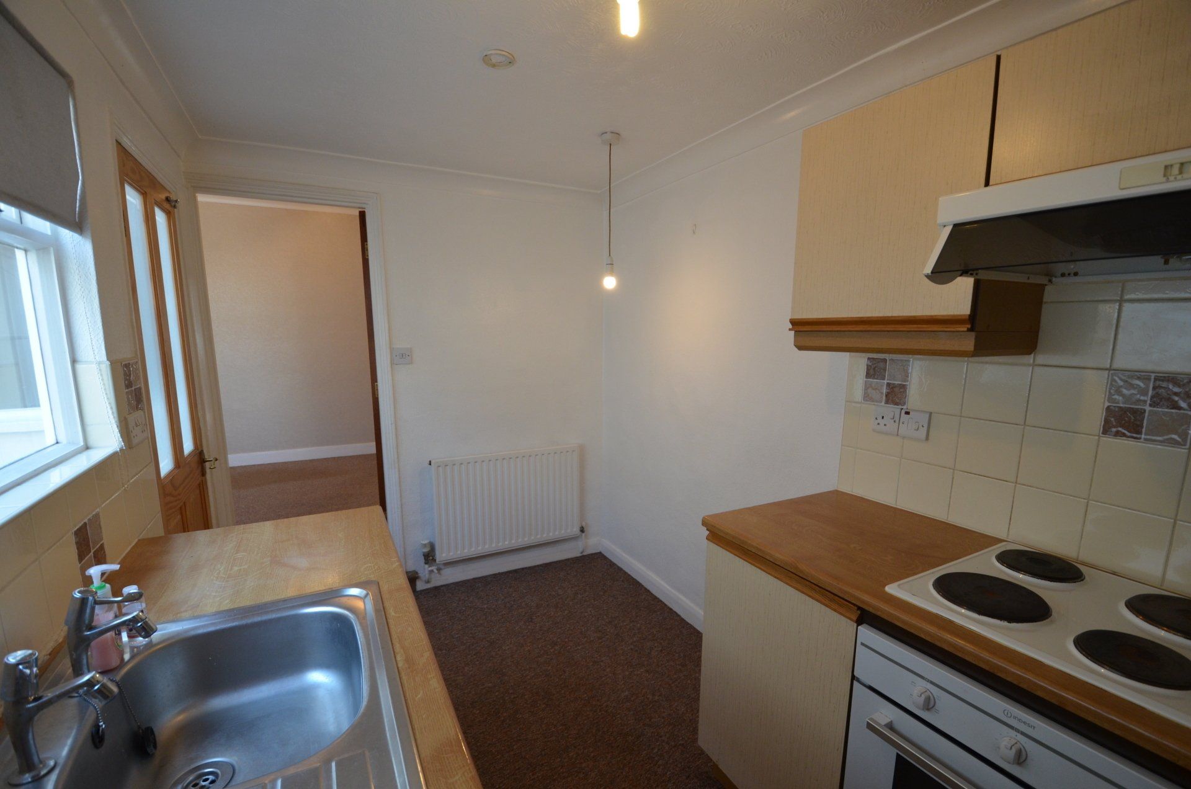
Side-aspect single glazed window, single bowl stainless steel sink and drainer with chrome taps over, wall mounted and low-level storage units, cooker hood, built-in four ring gas hob and electric single oven under, work top, towel rail holder, curtain pole, splash-back tiles, ceiling lighting, carpeted floor.
Lean-to/Utility Area
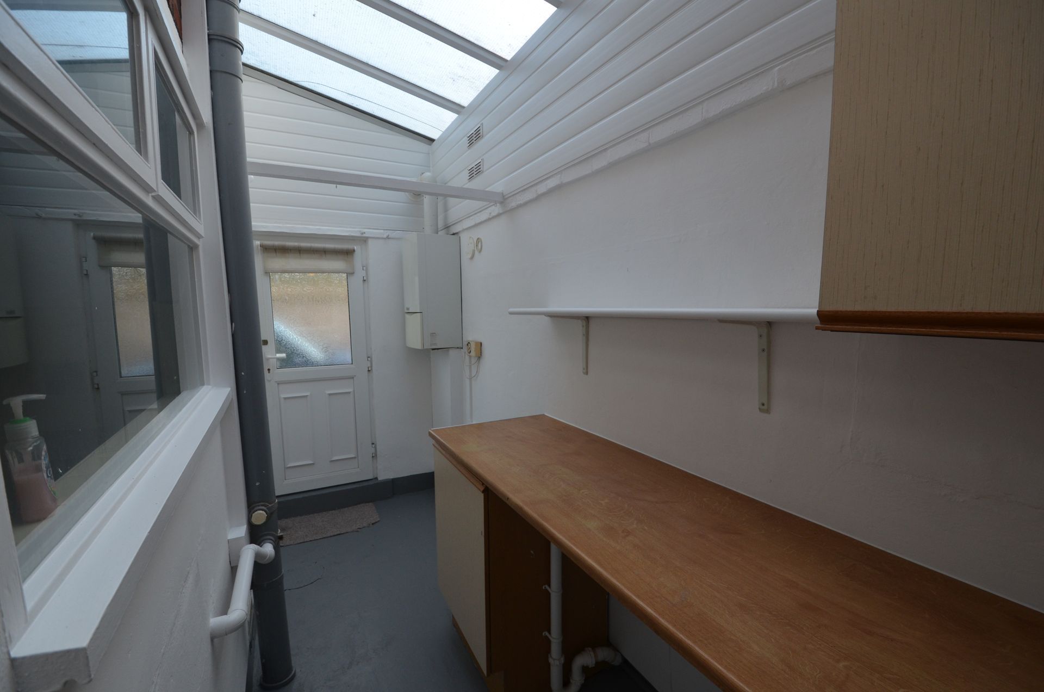
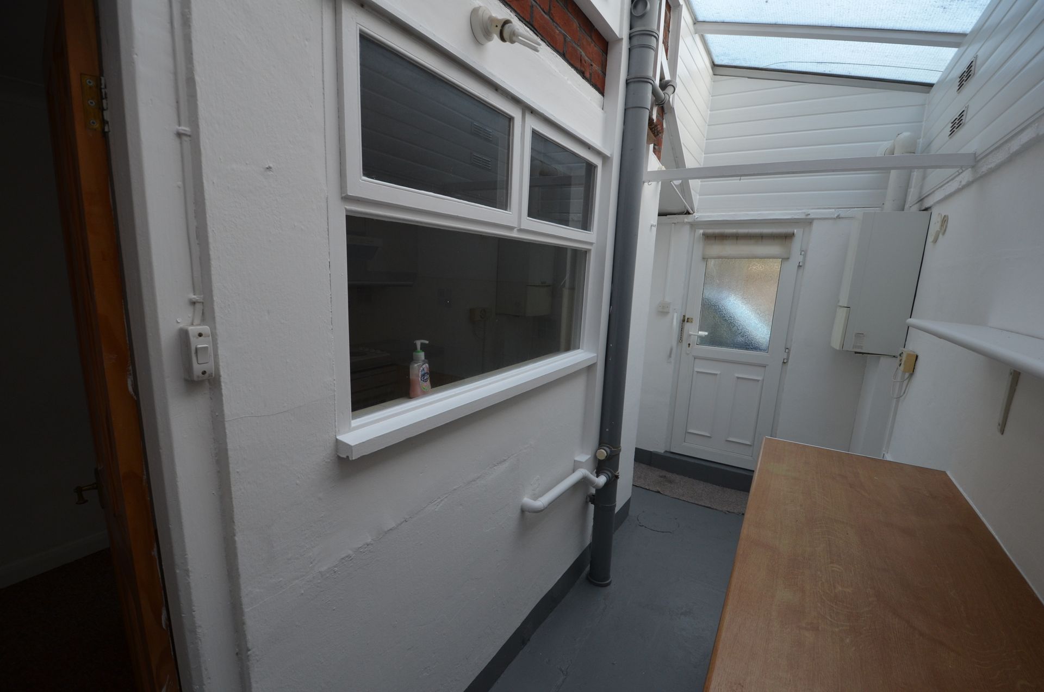
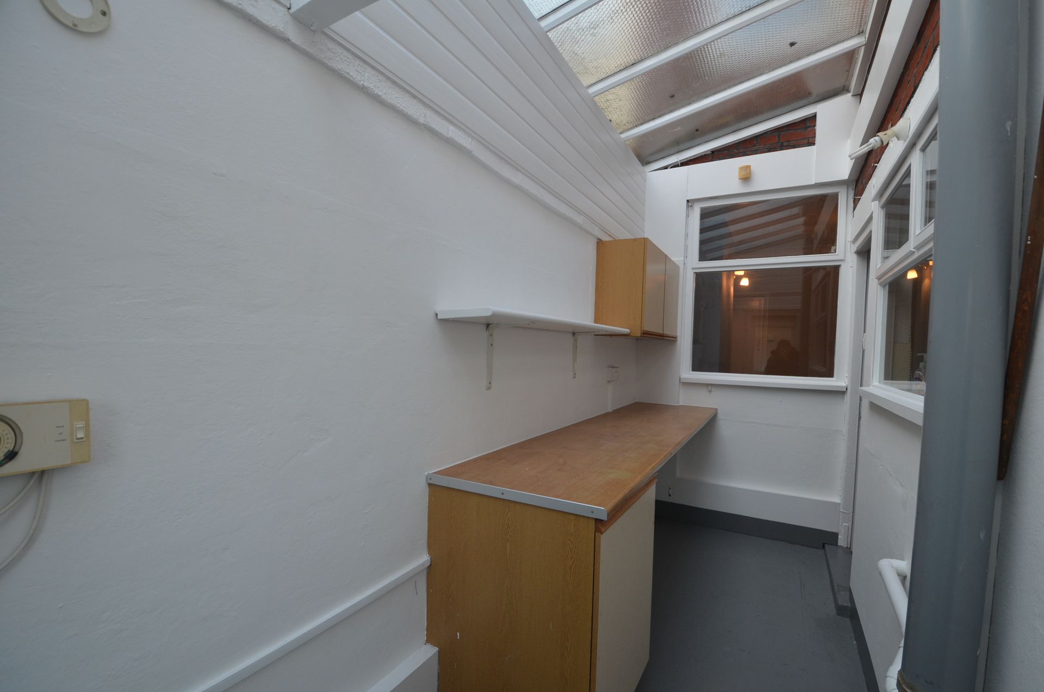
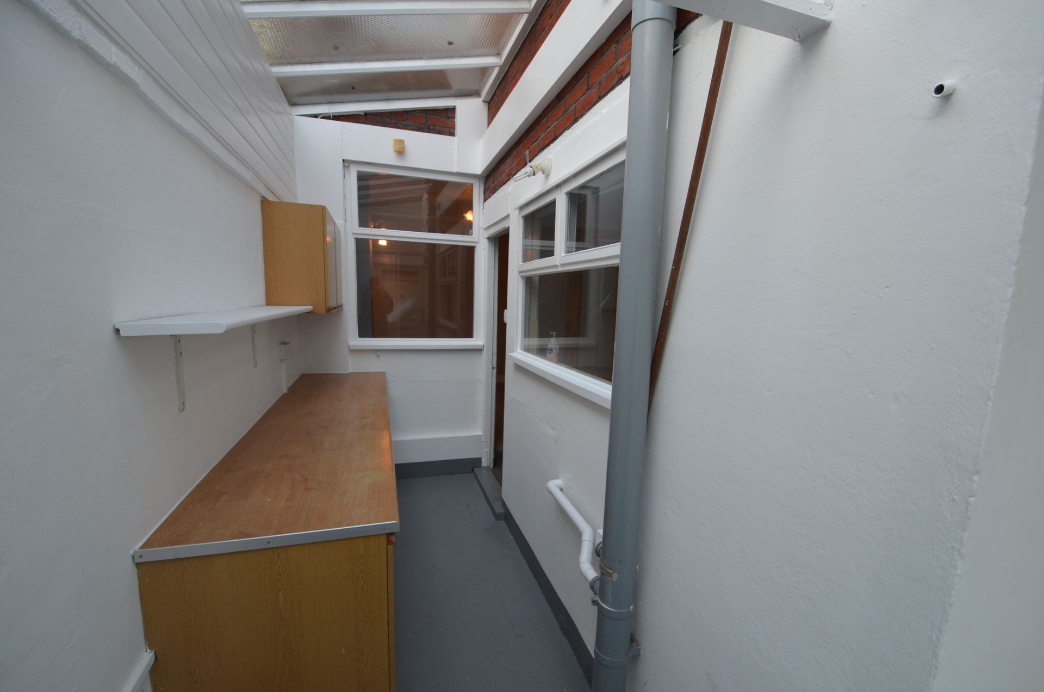
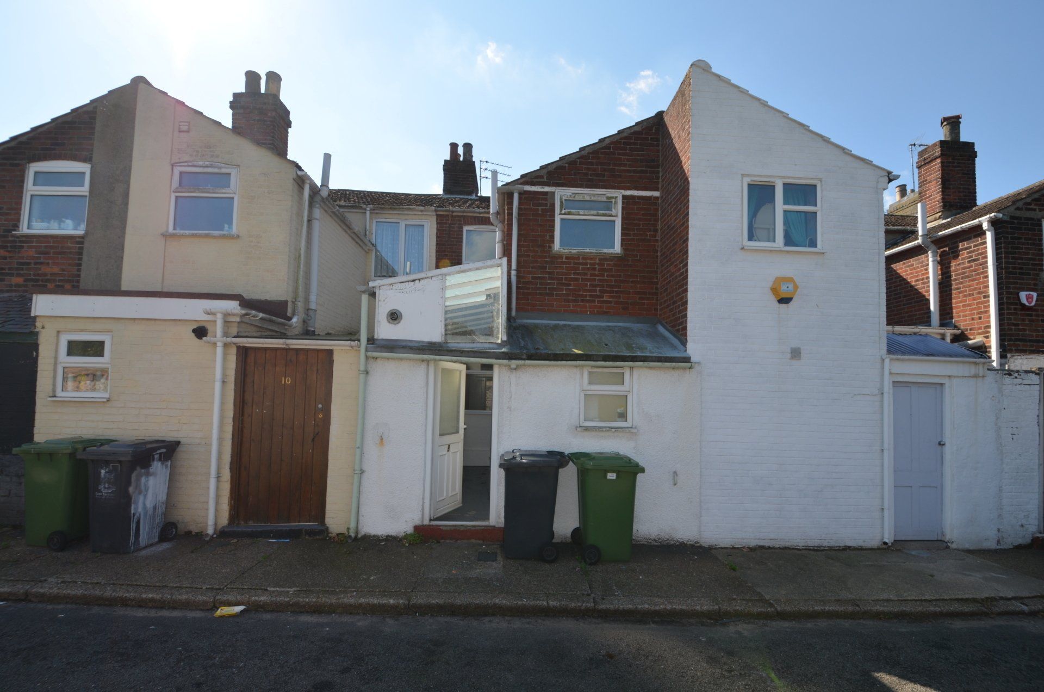
Rear and side-aspect single glazed windows and single glazed ceiling, gas boiler, wall light, wall mounted and low-level storage units, roller blind, programmer, shelf, uPVC door onto pavement and road, carpeted floor.
WC
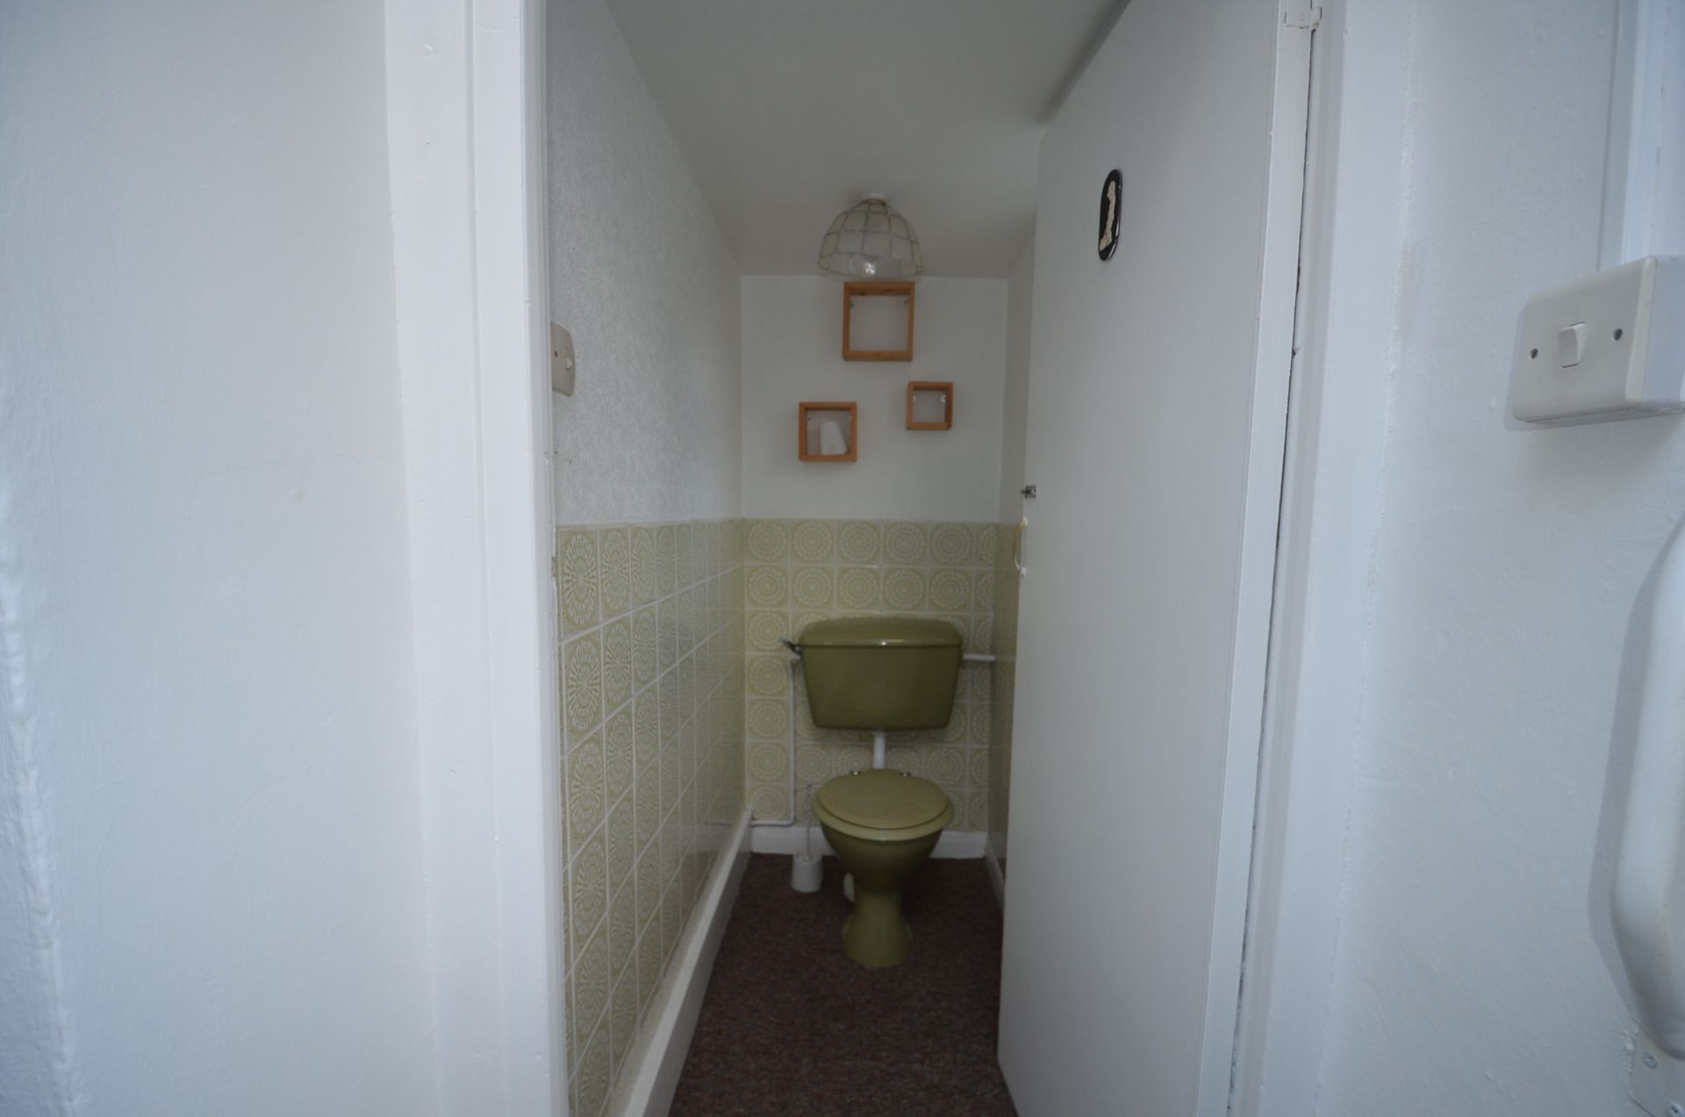
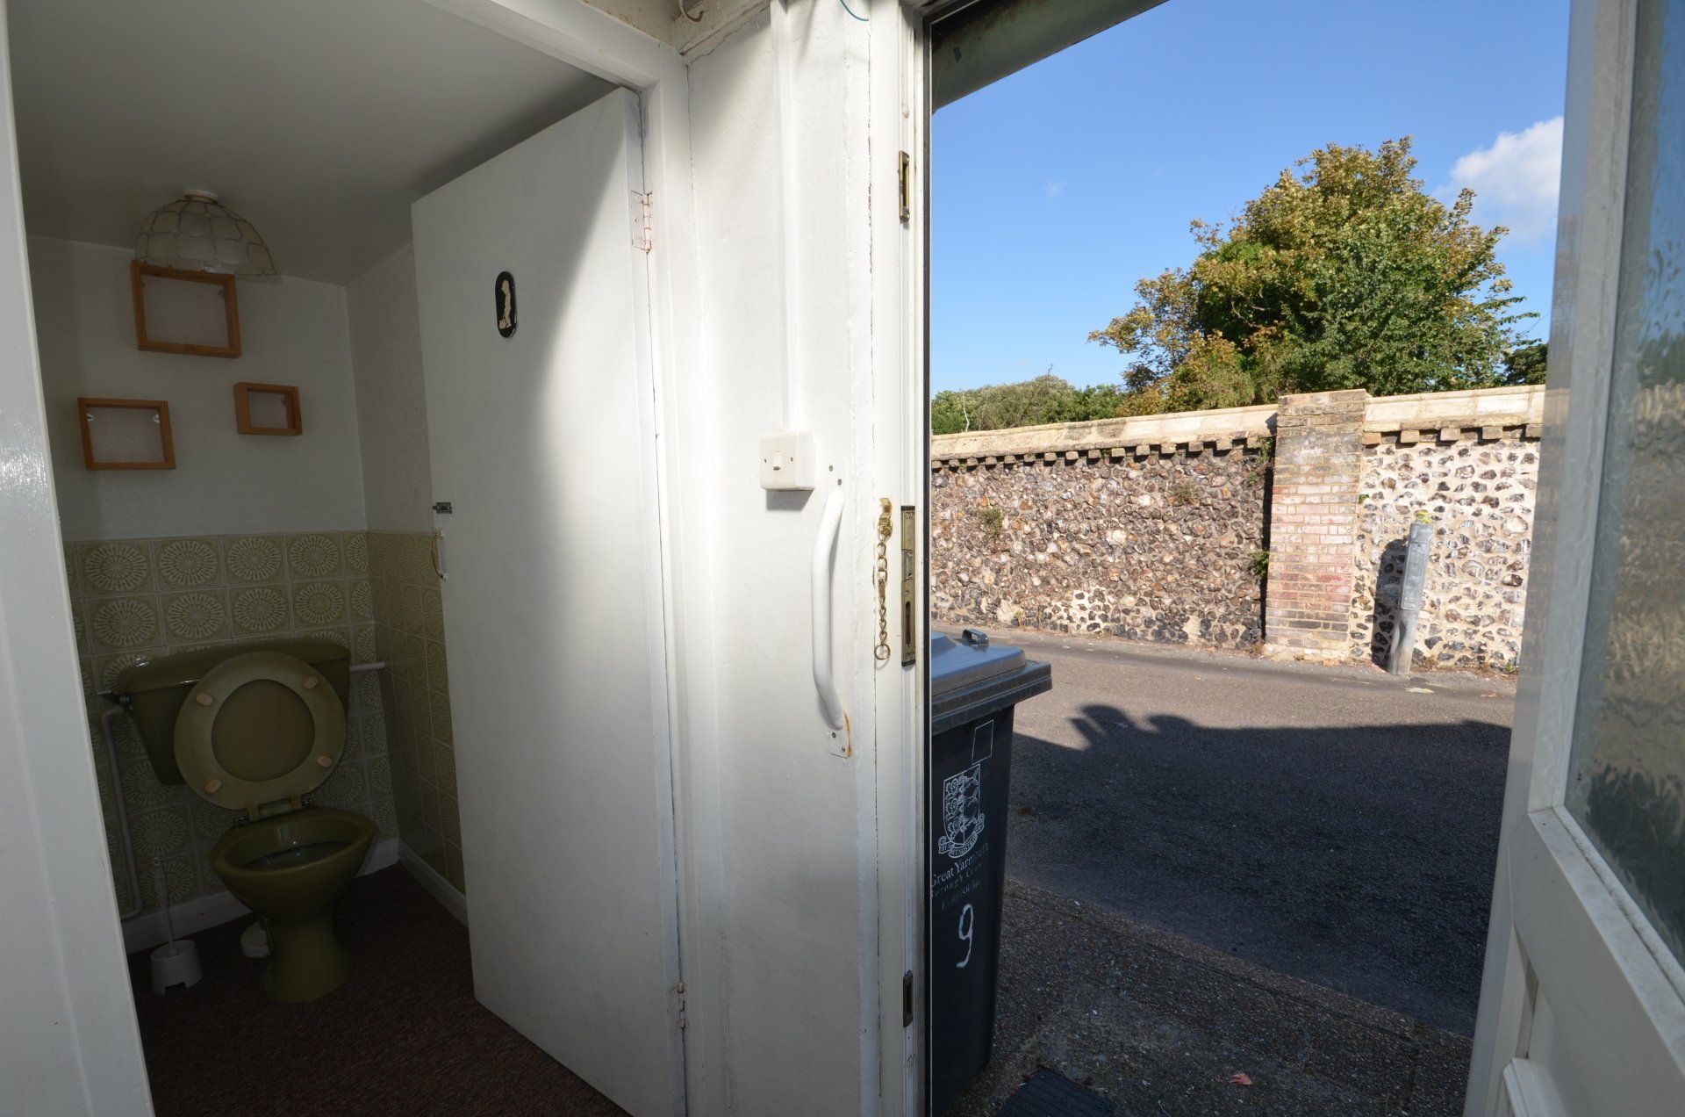
Rear-aspect double glazed window, WC, toilet roll holder, curtain, ceiling light, carpeted floor.
First Floor
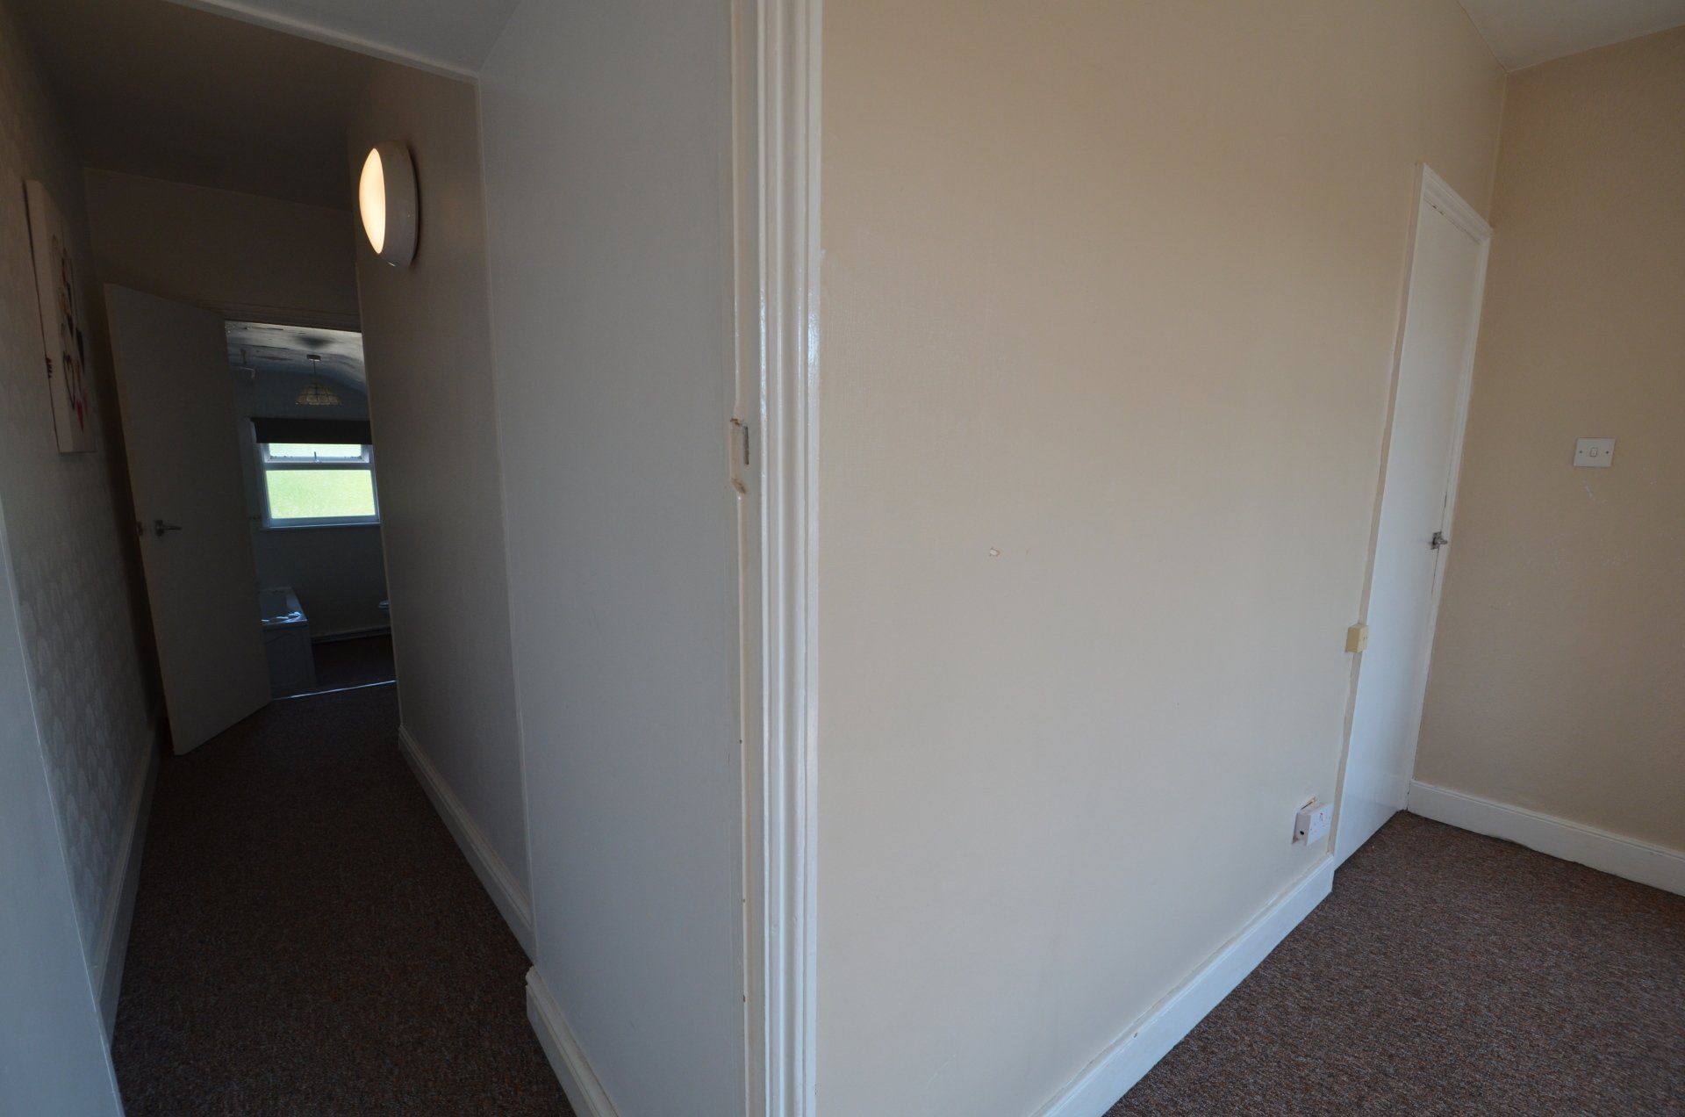
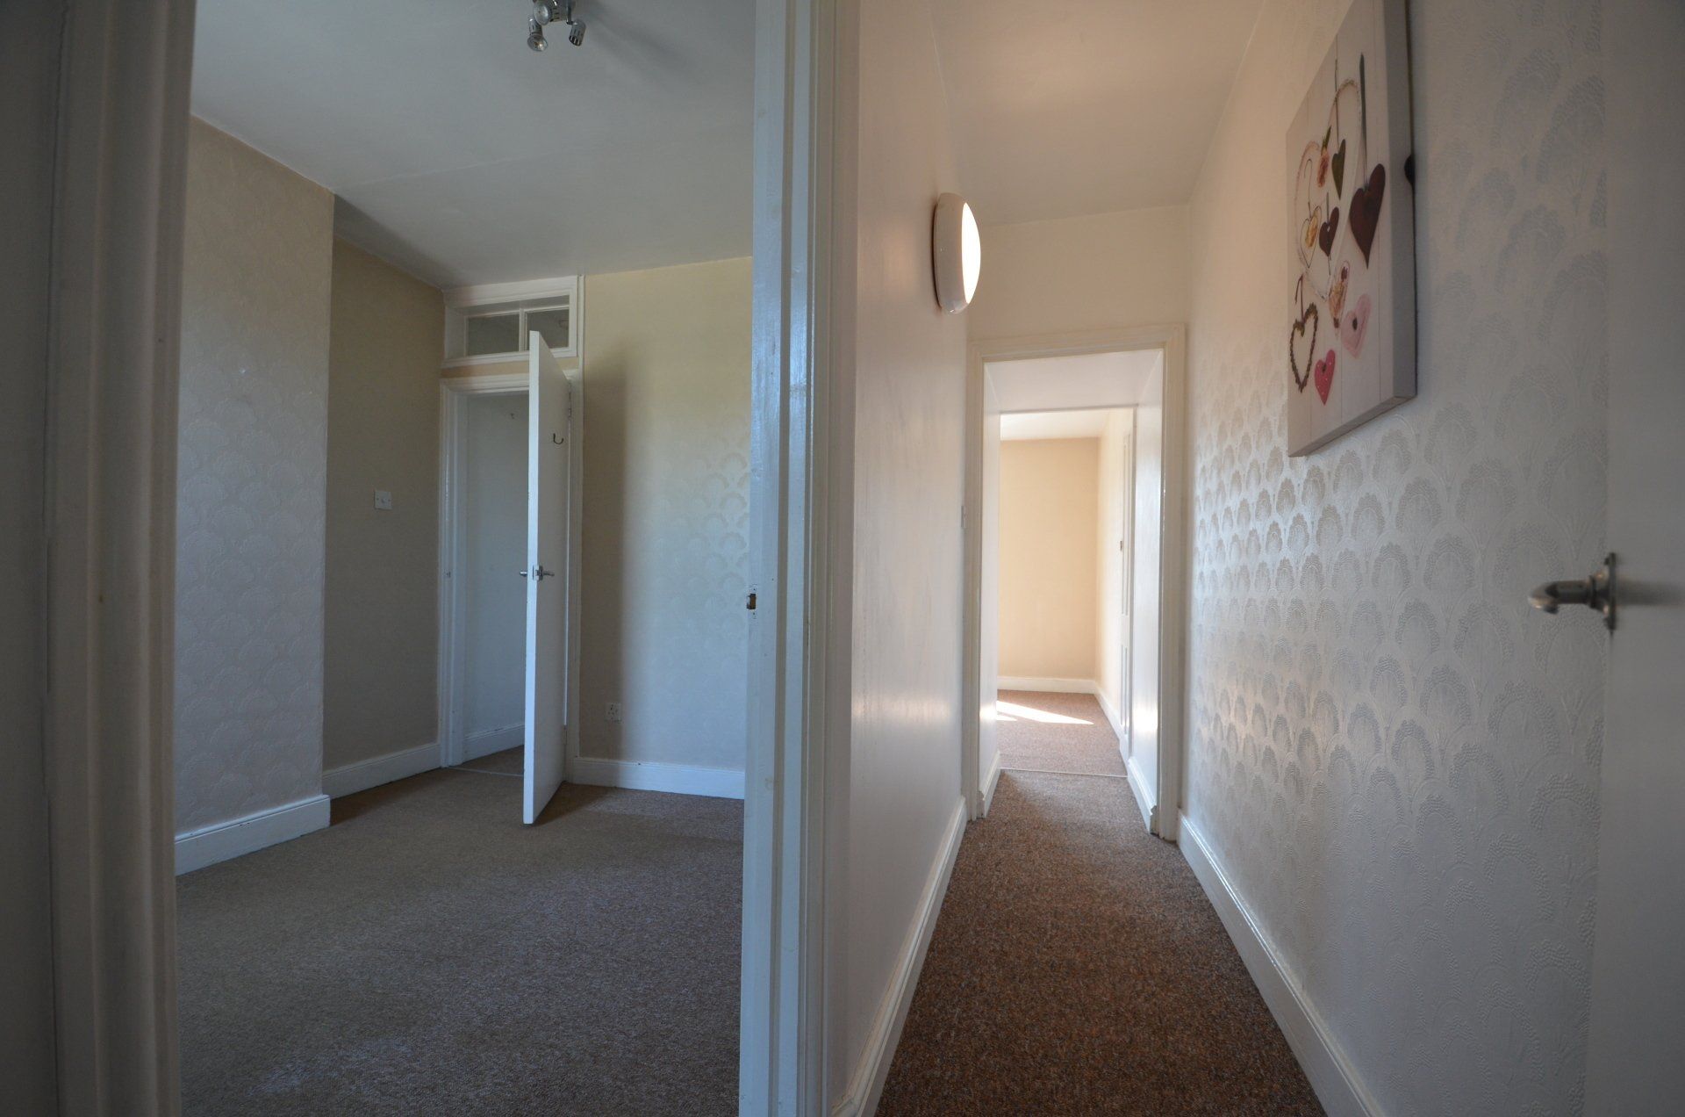
Landing
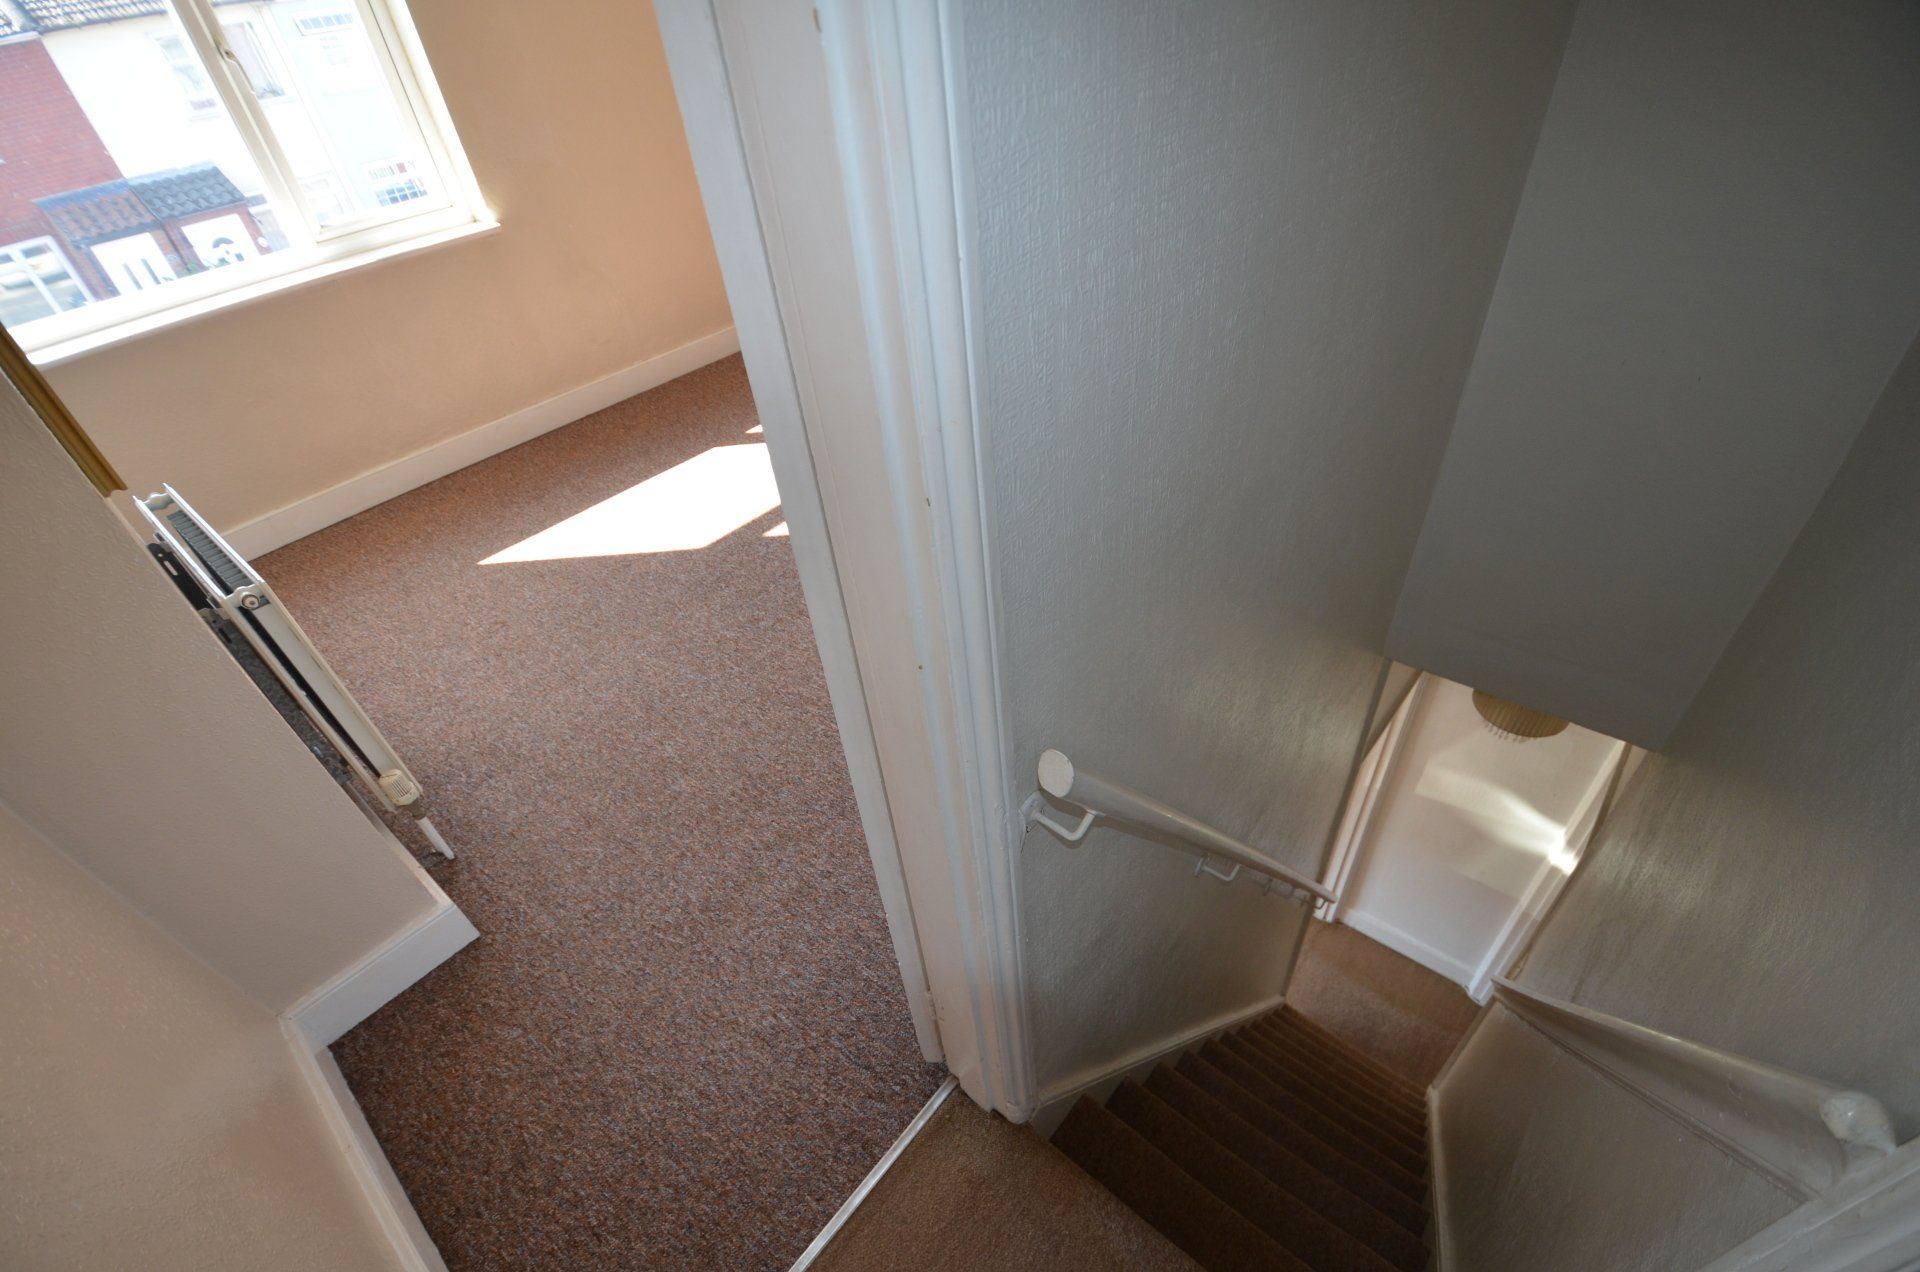
Ceiling lighting, carpeted floor
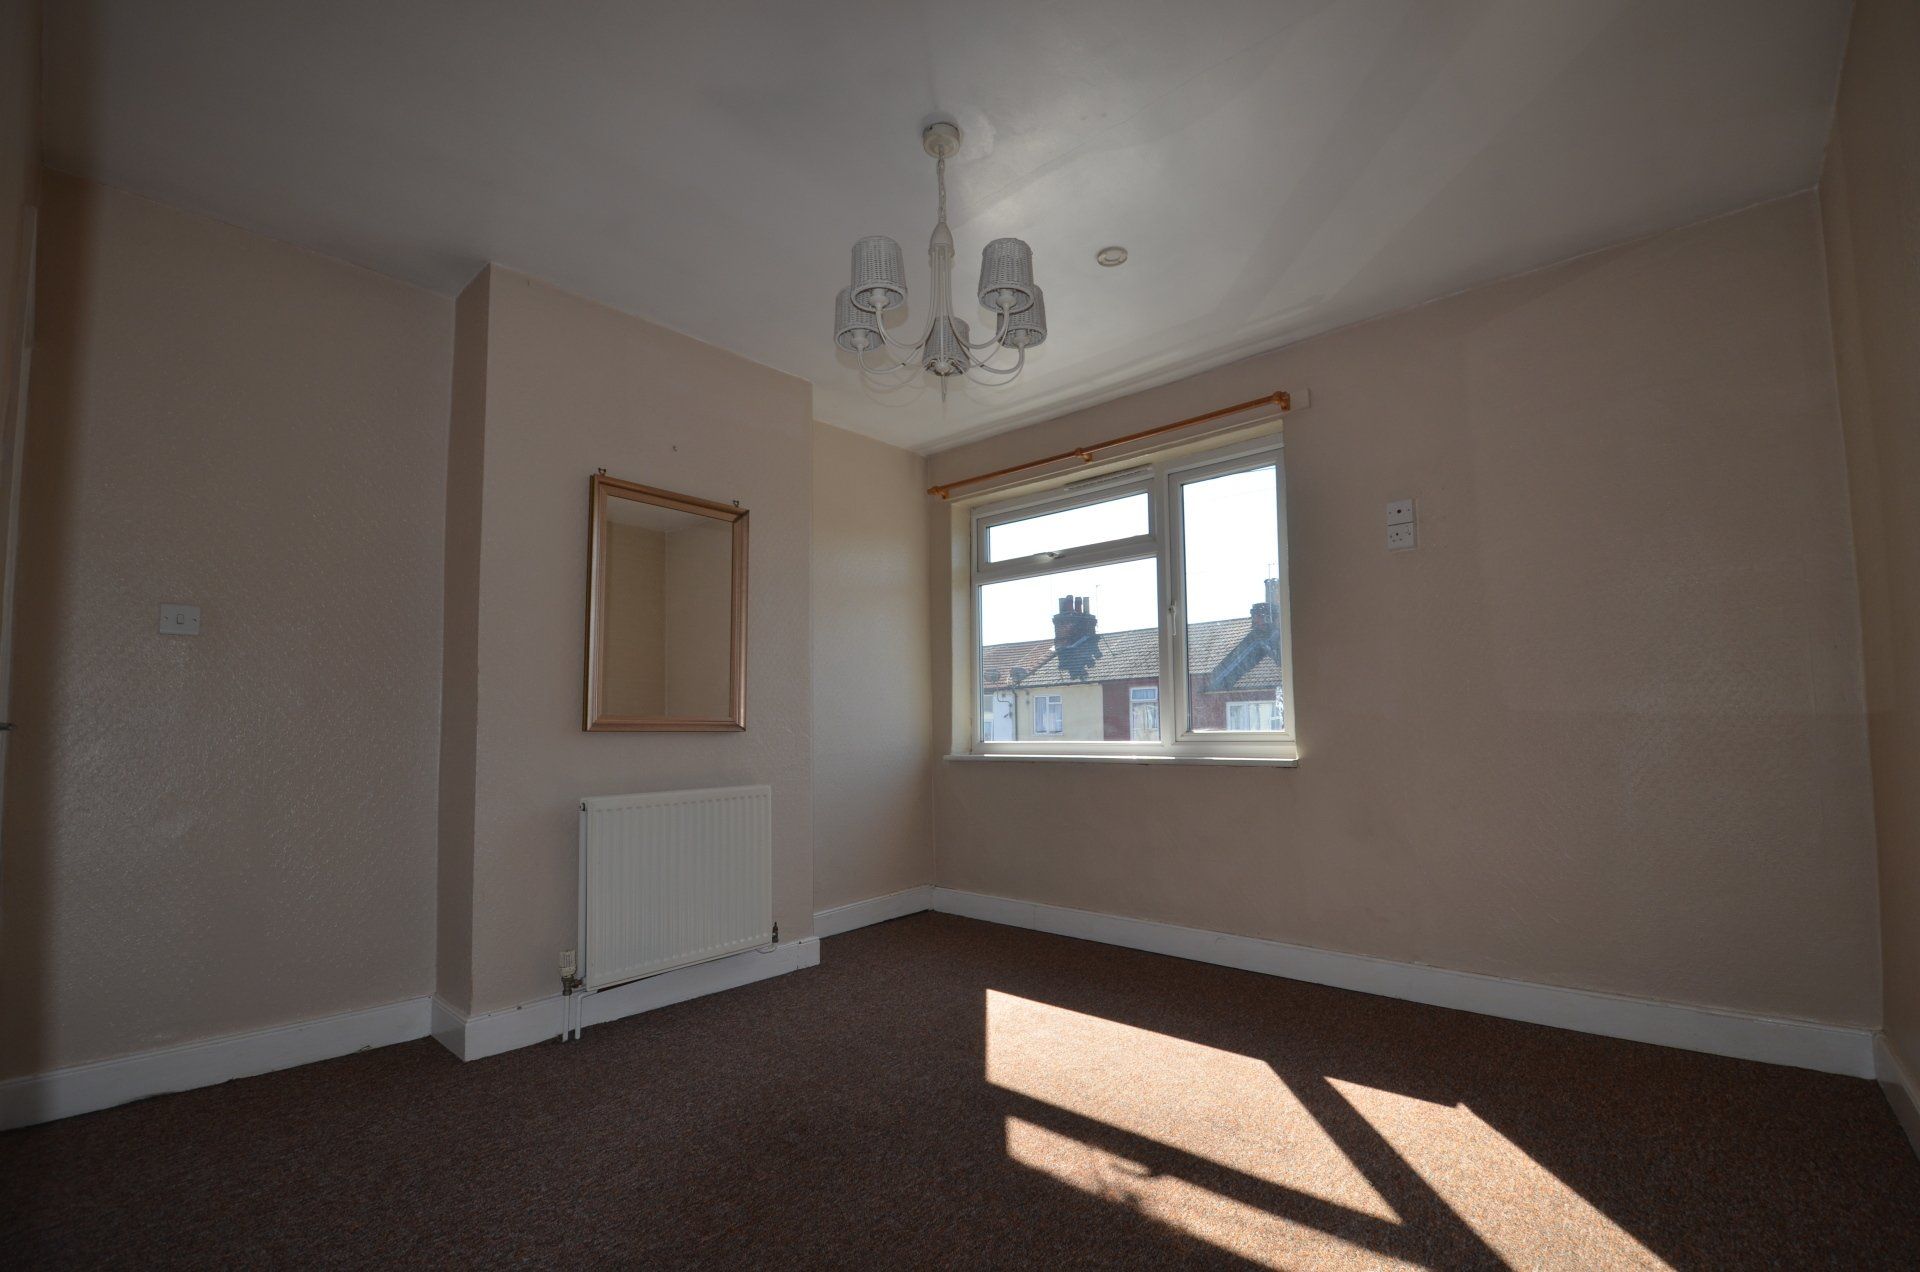
Front Bedroom
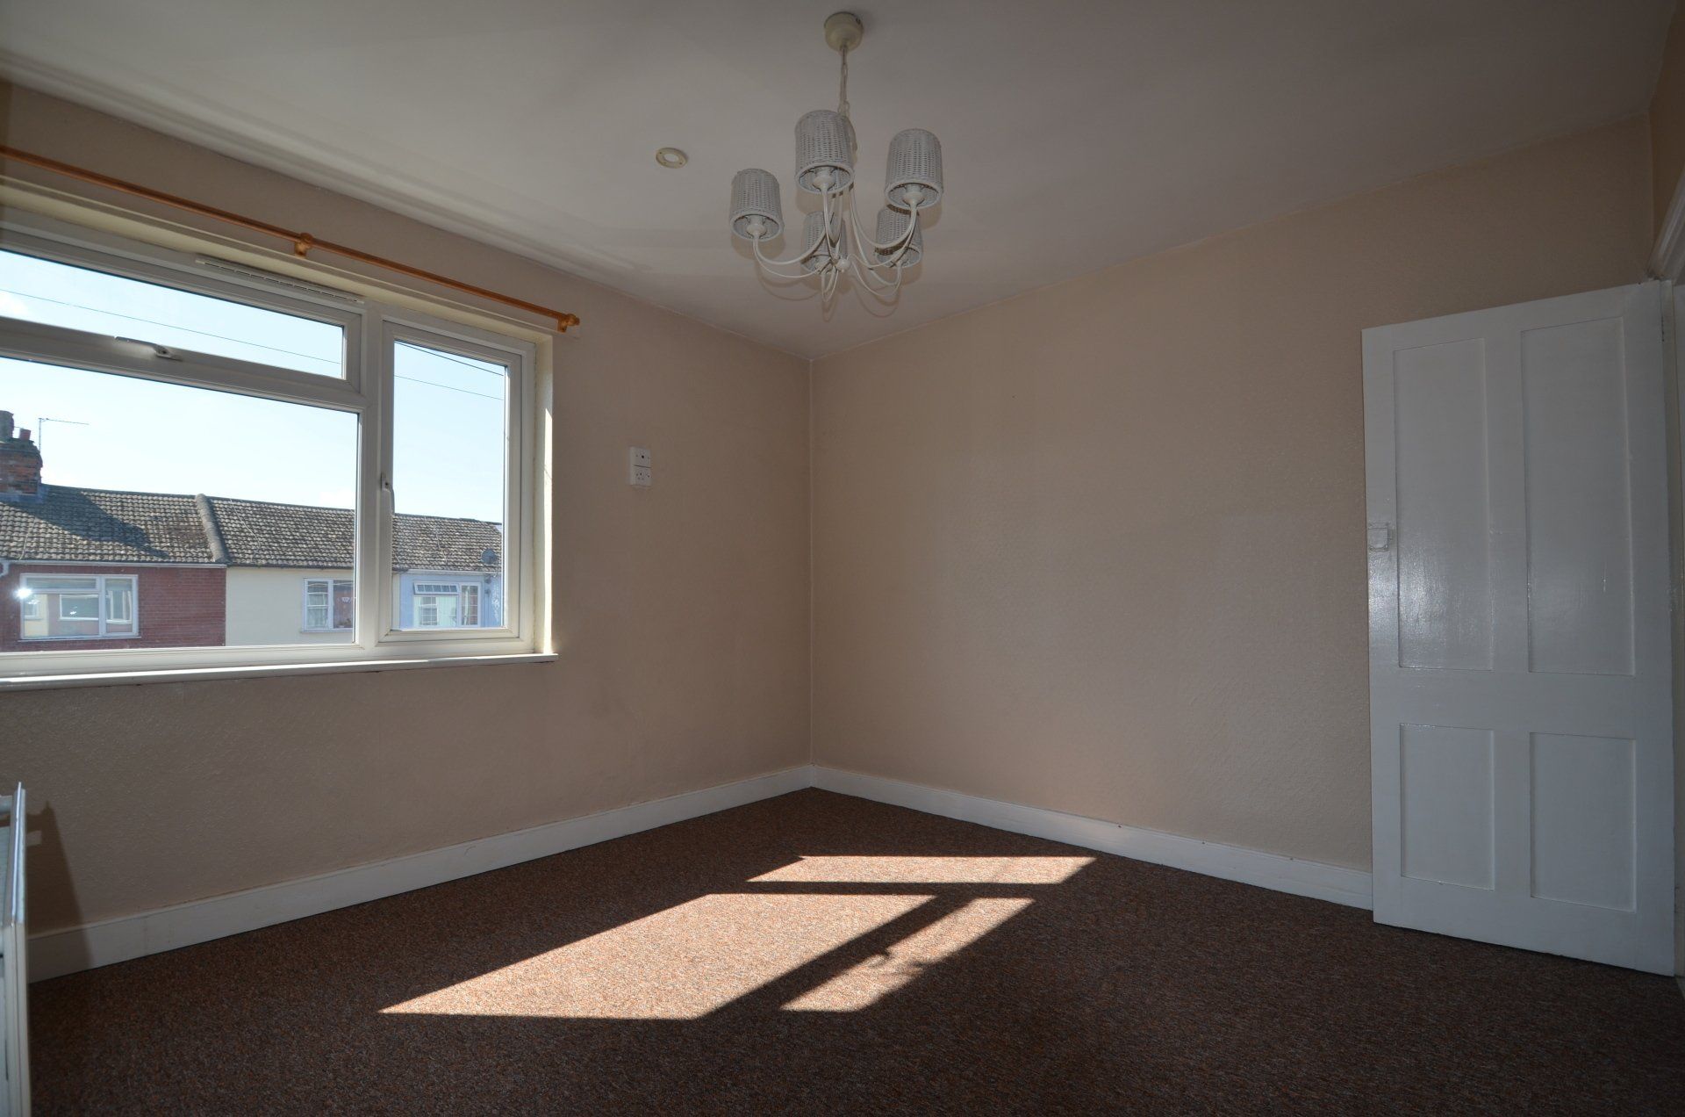
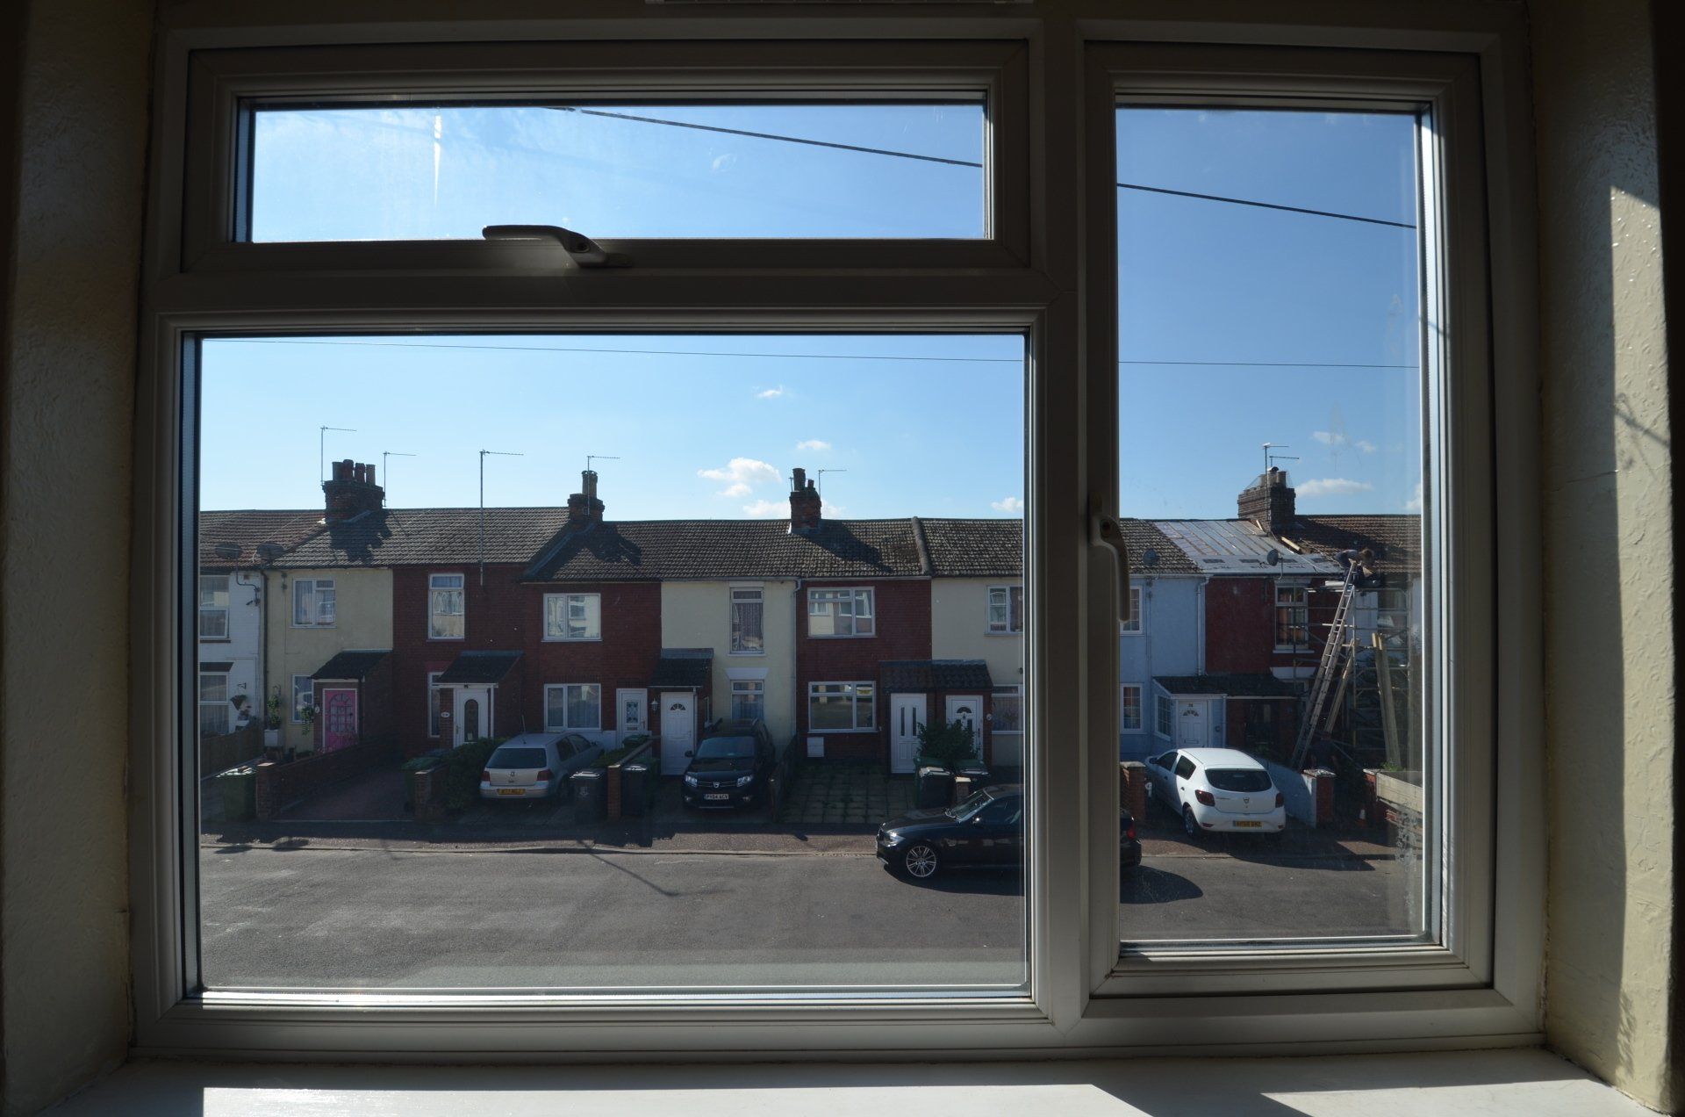
Front-aspect double glazed window, wardrobe, curtains, TV stand wall bracket, built-in storage cupboard with shelf, radiator, ceiling lighting, television point, carpeted floor.
Hallway
Ceiling lighting, carpeted floor
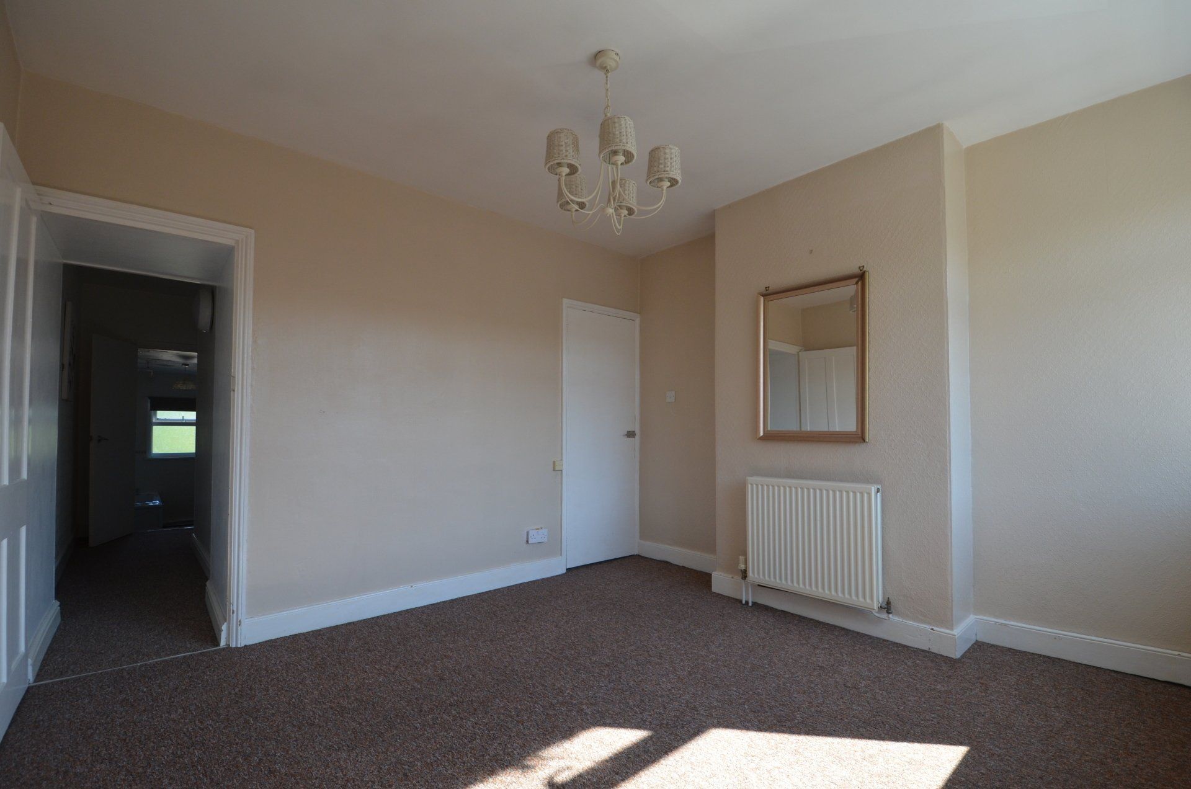
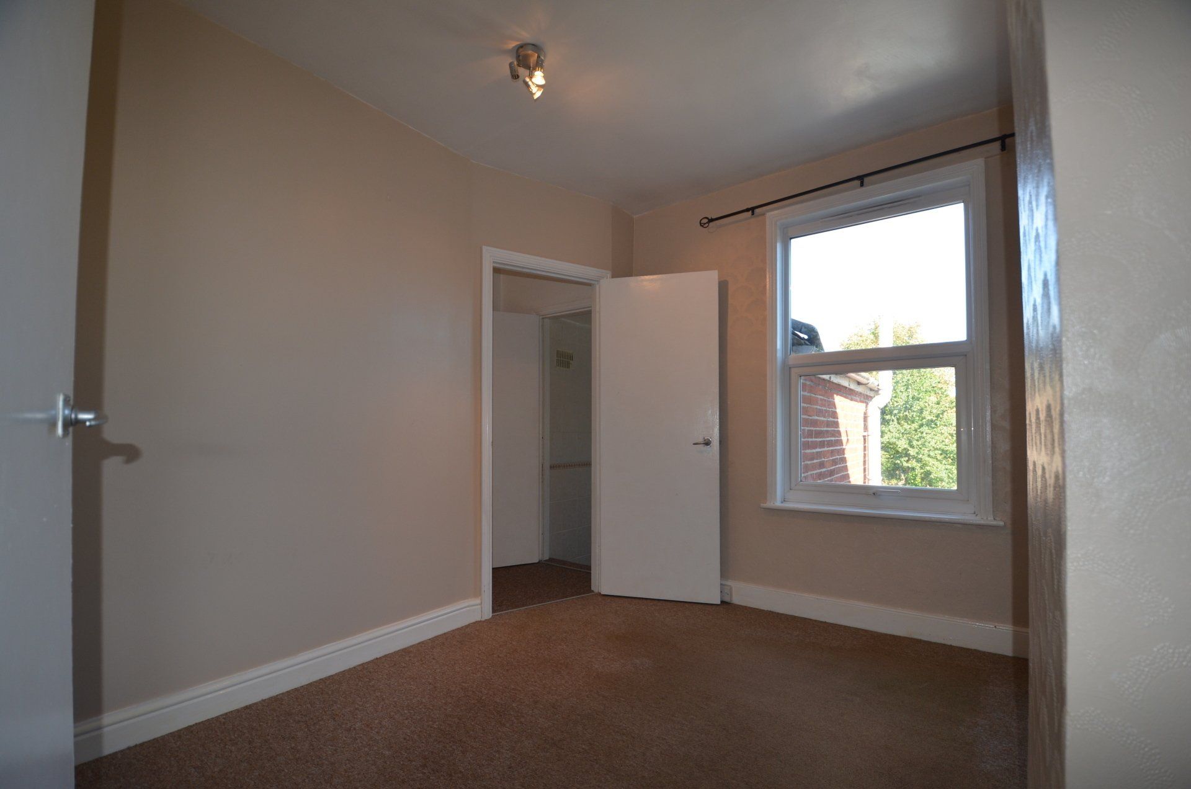
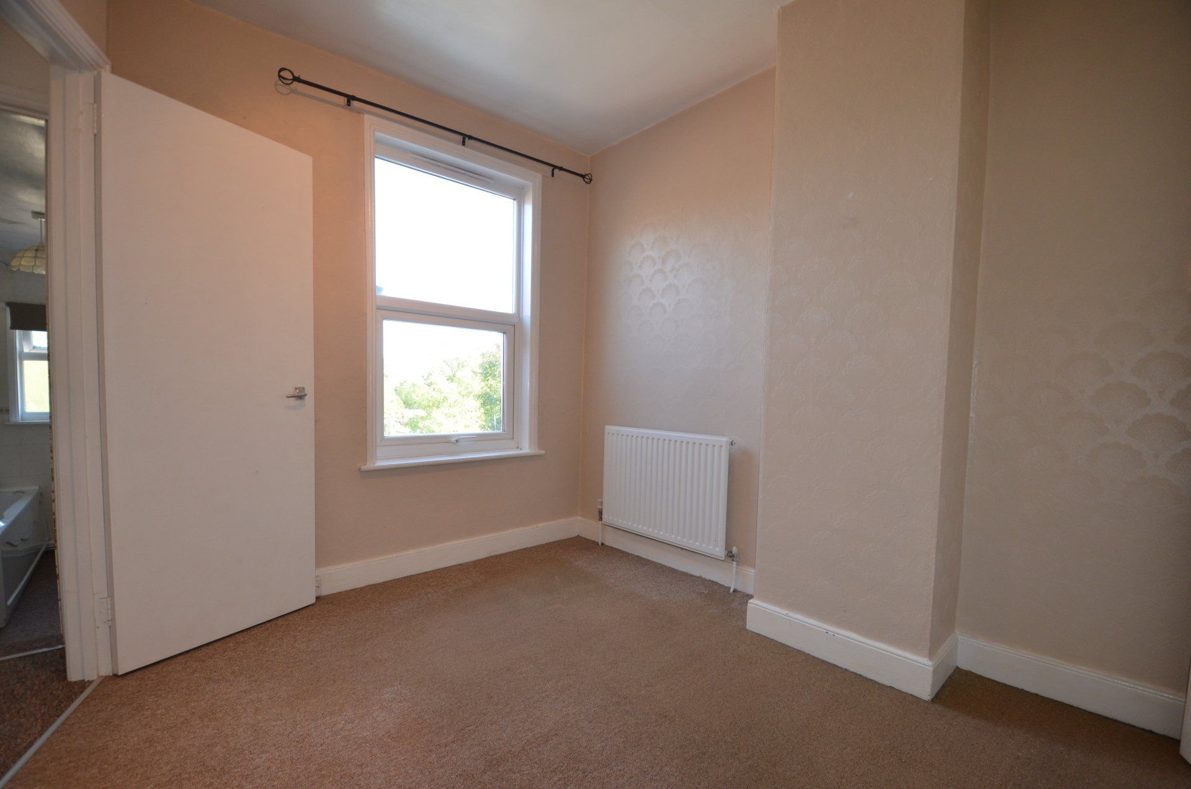
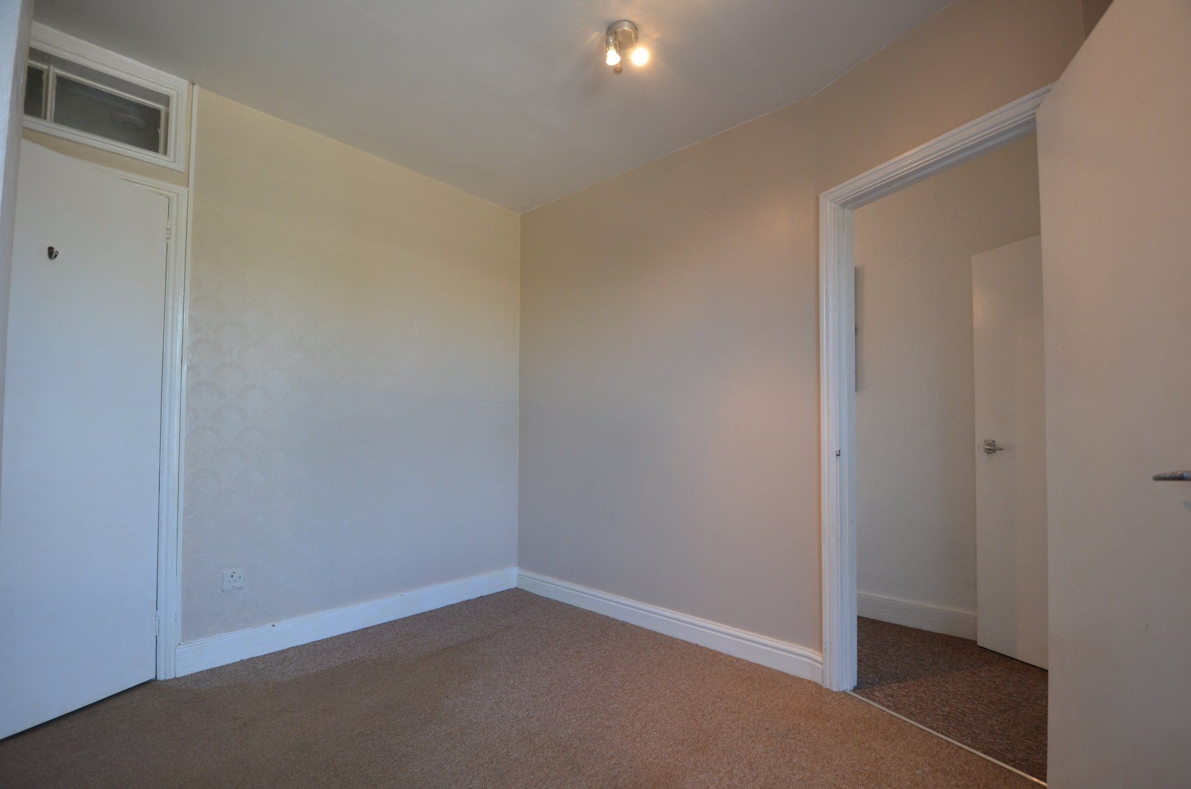
Rear Bedroom
Rear-aspect double glazed window, roman blind, built-in cupboard with shelves, radiator, ceiling lighting, carpeted floor.
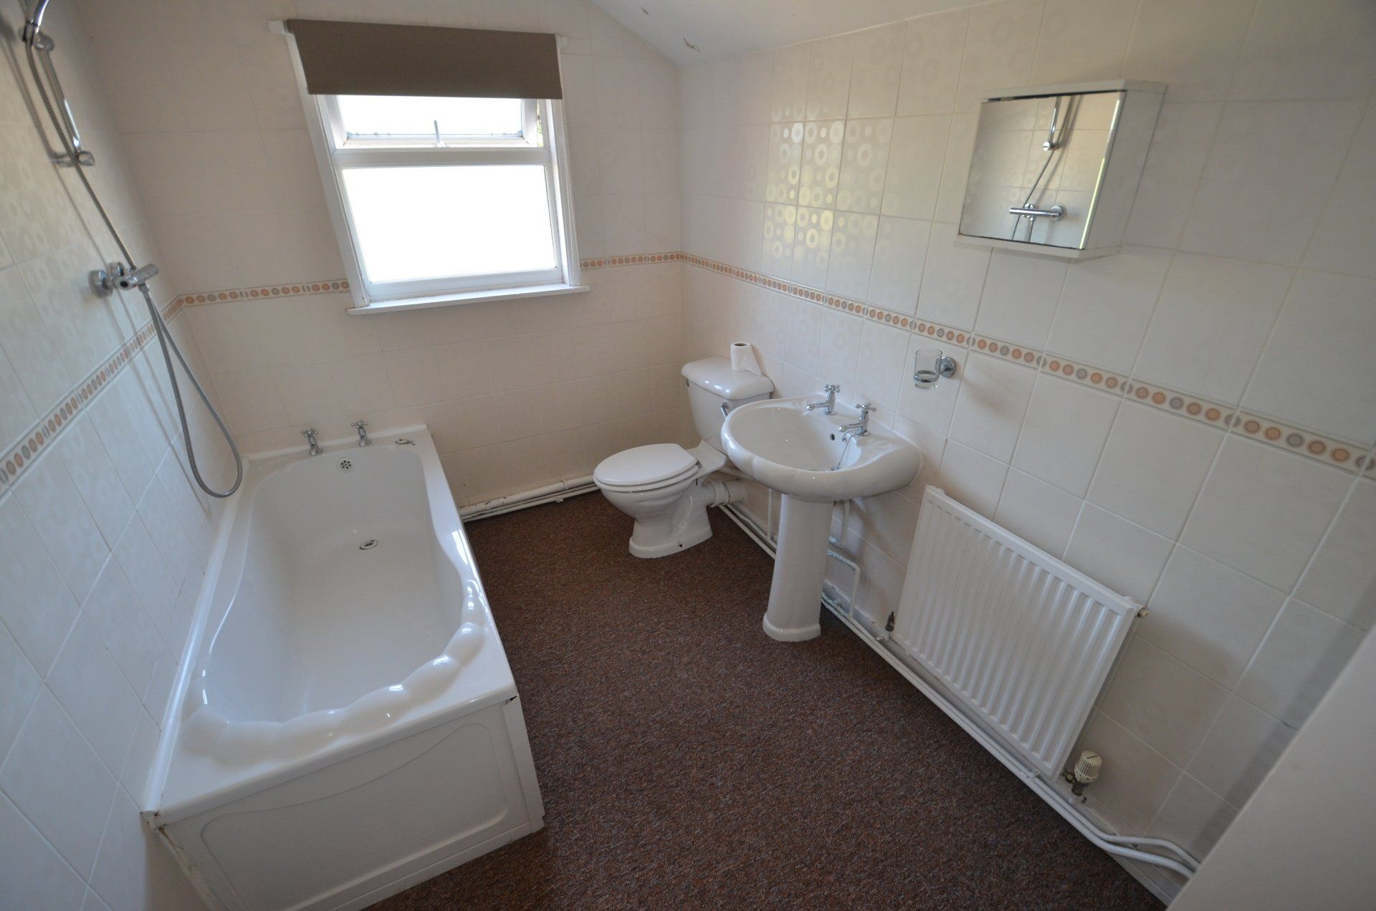
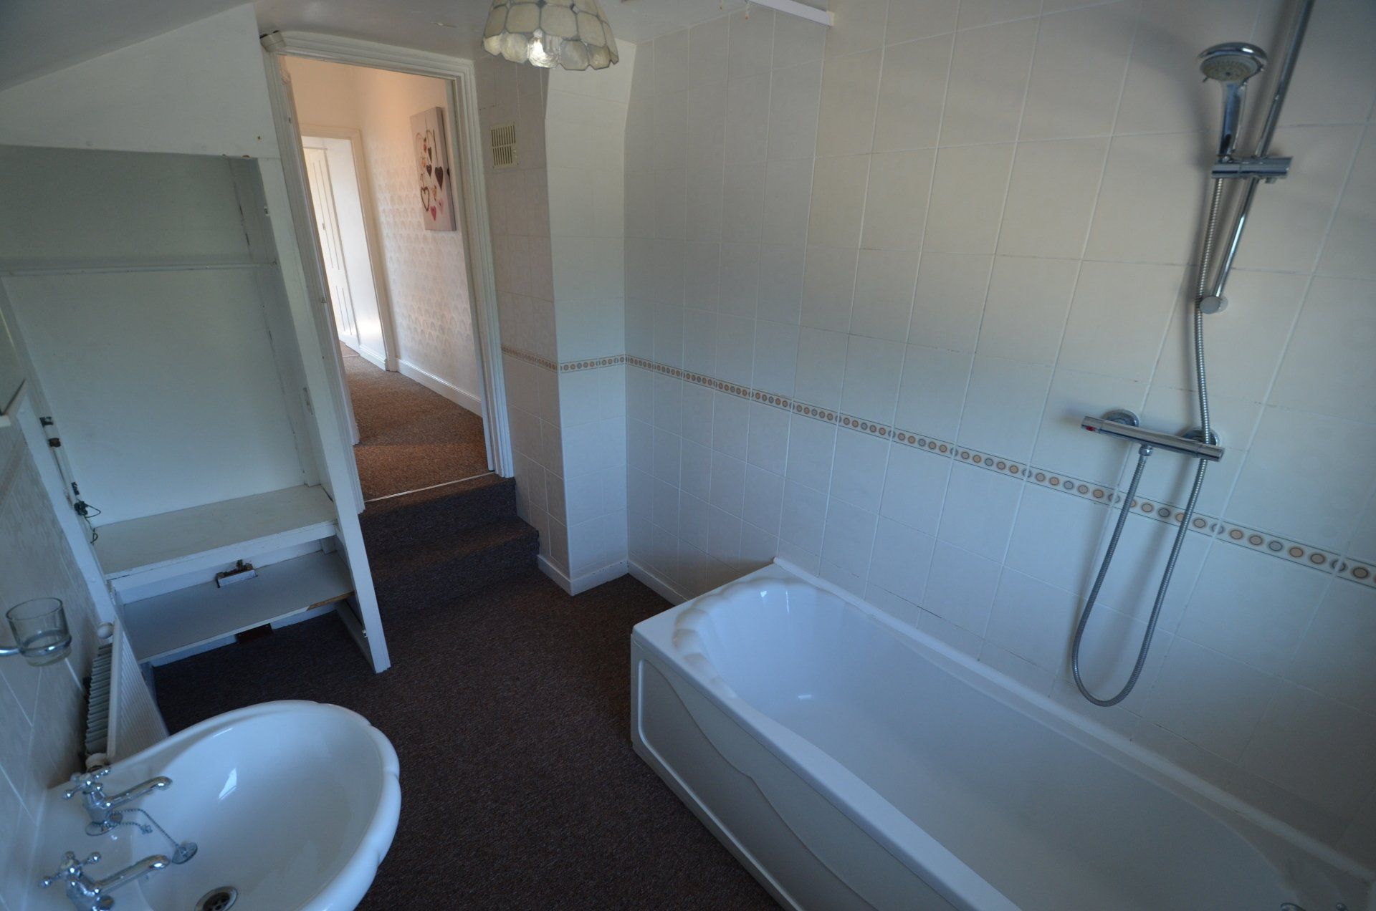
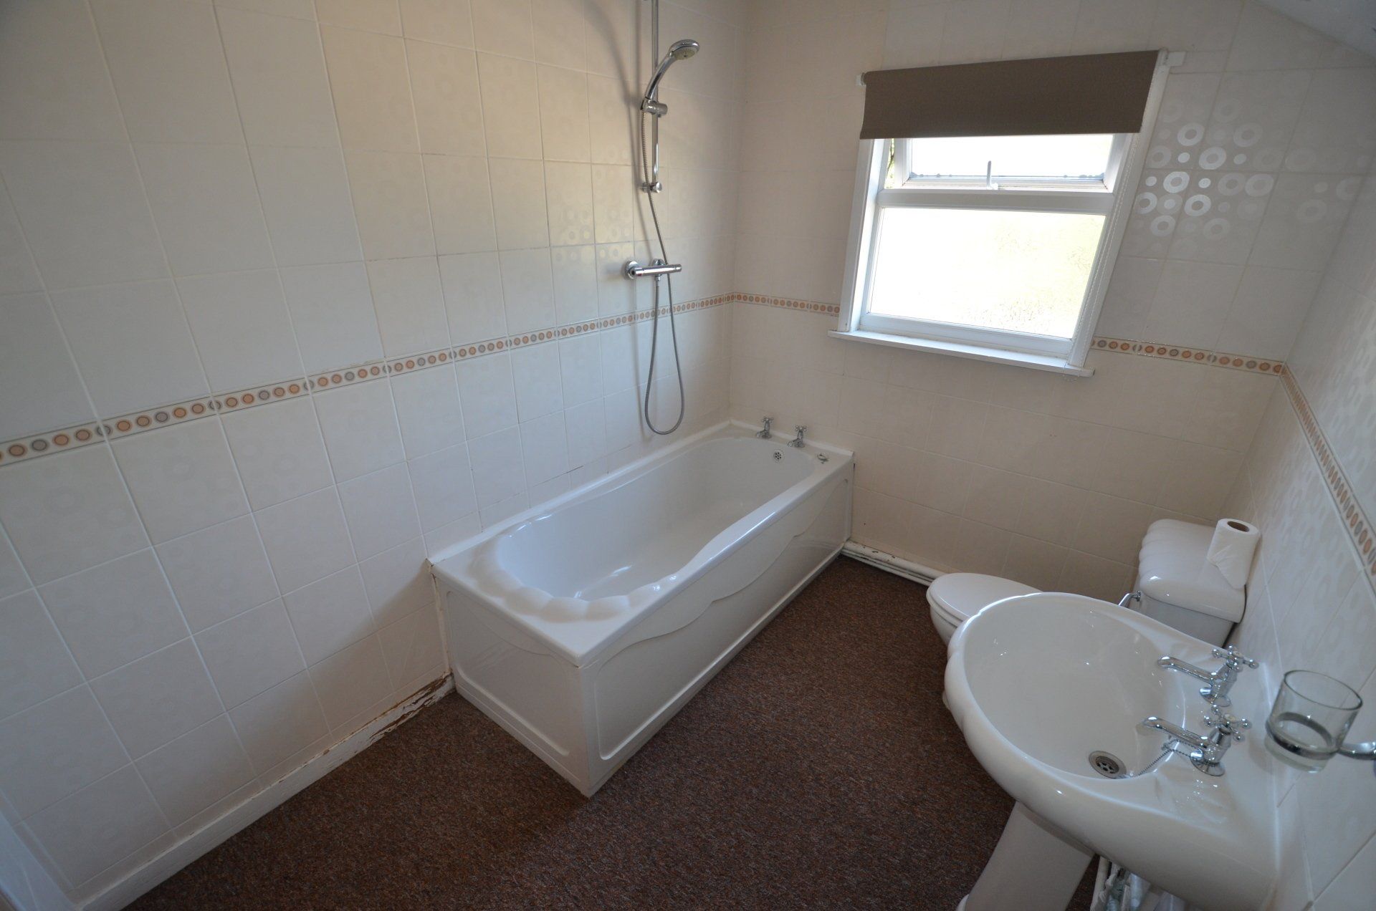
Bathroom
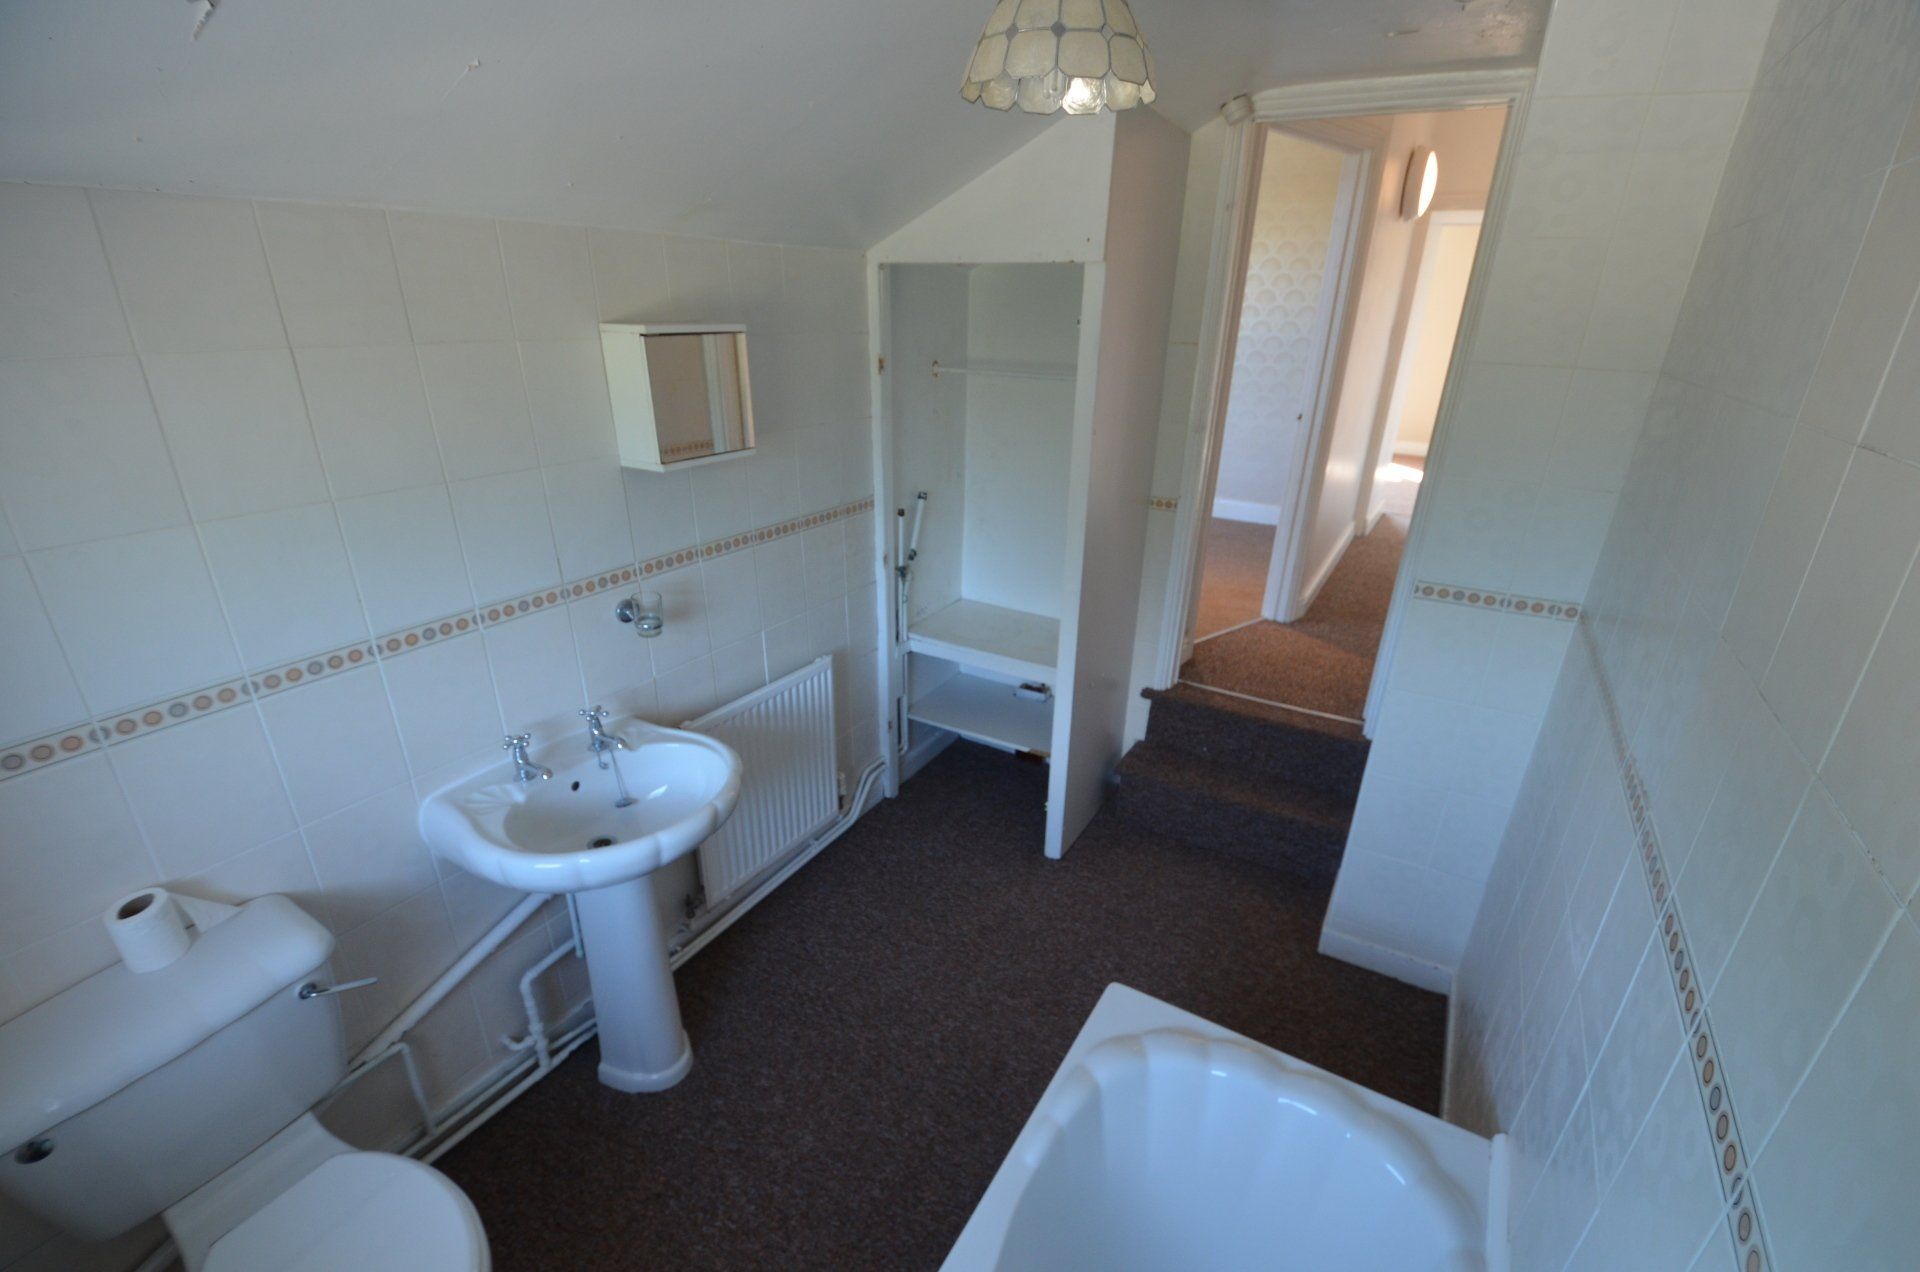
Rear-aspect embossed double glazed window, panelled bath with chrome tap and shower over, wash hand basin with chrome taps over and pedestal under, WC, toilet roll holder, shower curtain, freestanding towel holder, built-in storage cupboard with shelves, wall cabinet with mirror, fully tiled, radiator, ceiling lighting, carpeted floor.
Additional Features
Off Street Parking
Property Information
Local Authority: Great Yarmouth Borough Council
Council Tax: £1,590.95 per year (Band A)
Energy Performance Certificate: Band D
Utilities
- Mains electricity
- Mains gas
- Mains water
- Gas central heating
Broadband: Availability and speeds should be checked with the relevant provider
Parking: Off-street parking
Mobile coverage: prospective tenants should check availability with their chosen network provider.
IMPORTANT NOTICE
We have prepared these property particulars as a general guide to provide a broad description of the property. They are not intended to form part of any offer or tenancy agreement.
All descriptions, measurements, and photographs are provided for guidance only and should not be relied upon as statements of fact. Prospective tenants are advised to satisfy themselves as to the accuracy of the information provided.
We have not tested any services, appliances, or fittings, and no guarantee is given as to their condition or suitability.
All rental figures, deposits, and other costs are provided in good faith and are subject to change. Tenants should confirm all details prior to entering into a tenancy.
The copyright of all details and photographs remains the property of Northgates Letting Agency.
Request a viewing
Contact Us
If you would like to change your choices at a later date, all you have to do is call us on
01493 855426 or email
yarmouth@north-gates.co.uk . If you decide to stay in touch, we will also keep you up to date with any news or offers.
Your details will be kept safe and secure, only used by us and will not be shared with anyone else. We analyse information you provide to decide what communications will be of interest to you. If you would like to know more or understand your data protection rights, please take a look at our privacy policy.